
Waterfront










Address
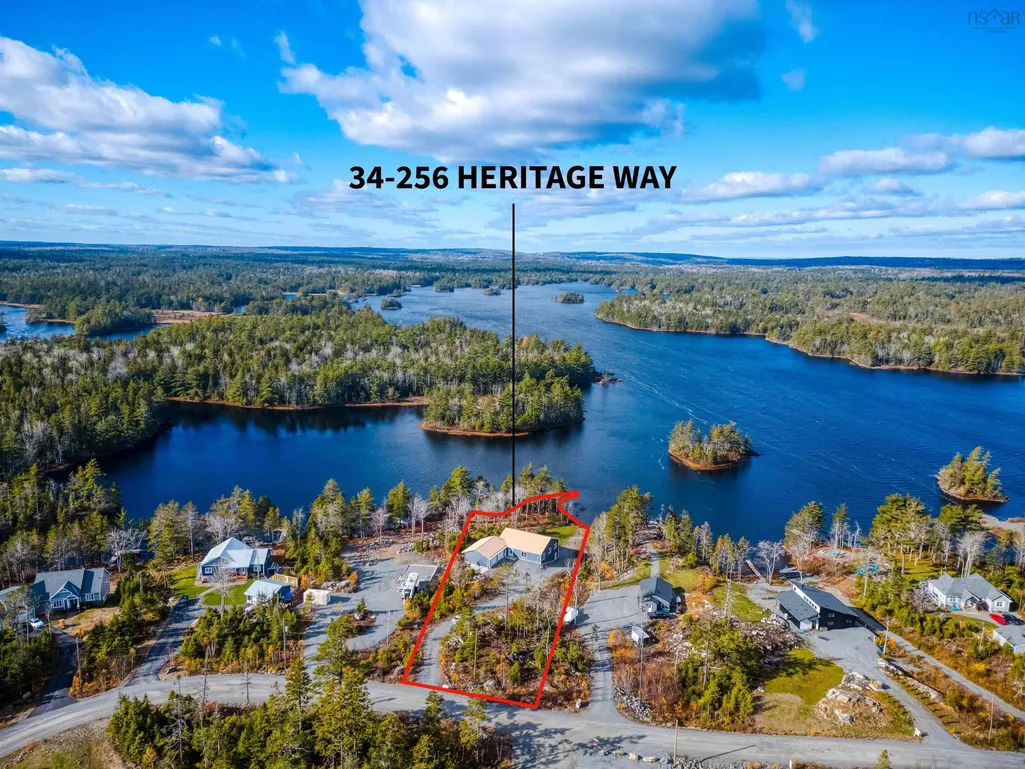
256 Heritage Way 34, East Uniacke, NS
Price
$ 850,000
Property Attributes
- MLS#202624288
- TypeSingle Family
- Listing Status ACTIVE
- CityEast Uniacke
- AreaHalifax - Dartmouth
- Neighbourhood105-D
- Postal CodeB0N 1Z0
- StyleBungalow
- Year Built2022
- Price$ 850,000
- Bedrooms3
- Full Bathrooms3
- Half Bathrooms0
- Sqr Footage4035
- Lot Size1.094 Acres
Data Source:
Nova Scotia Association of REALTORS® (NSAR)
Property Description
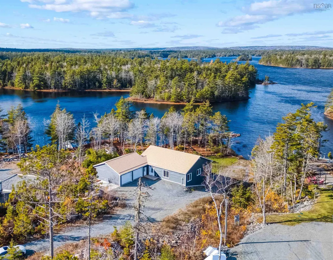
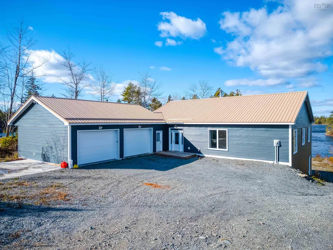
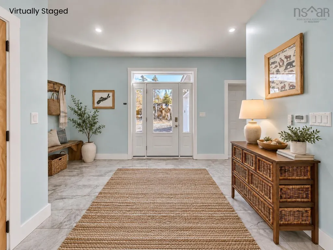
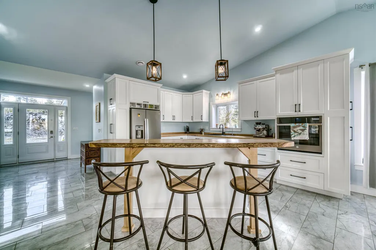
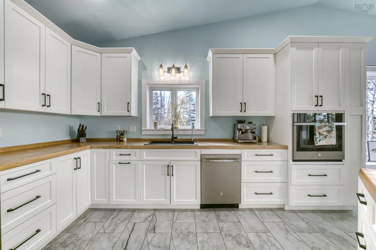
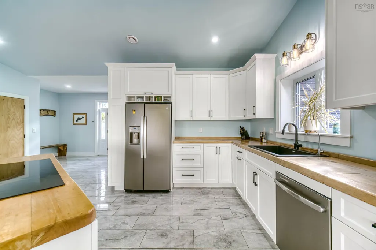
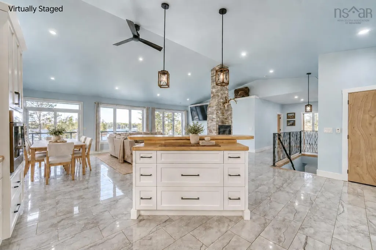
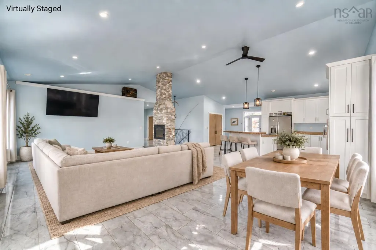
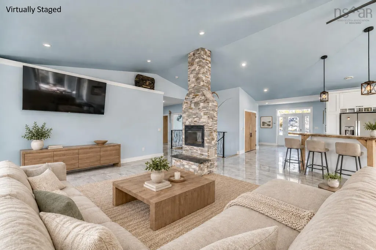
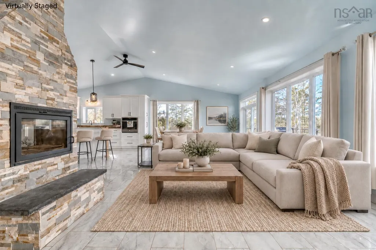
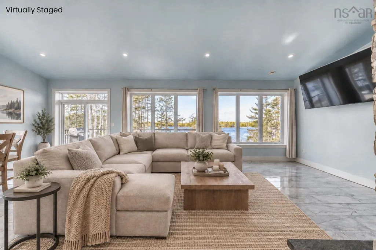
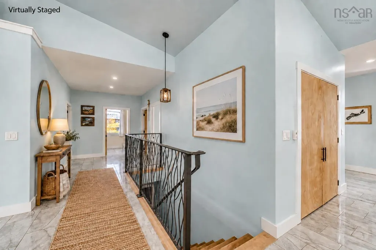
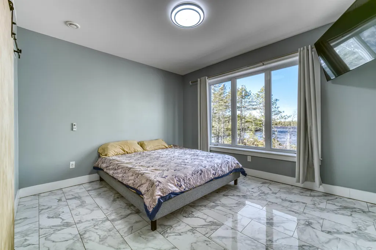
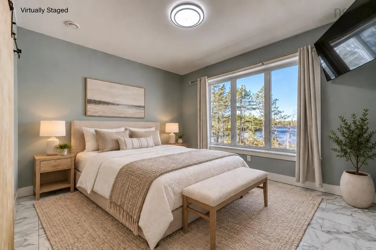
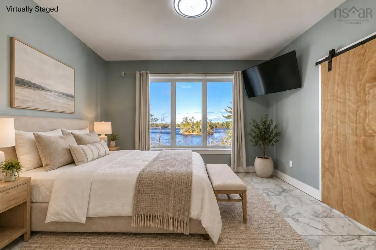
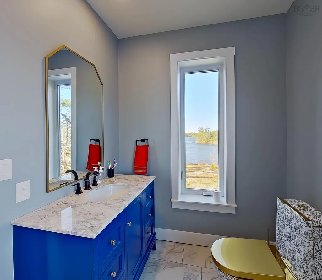
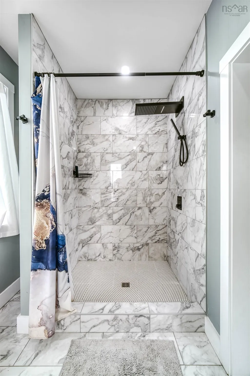
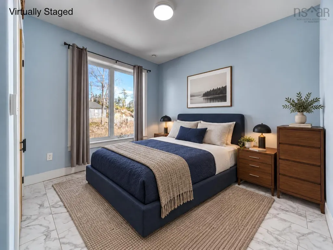
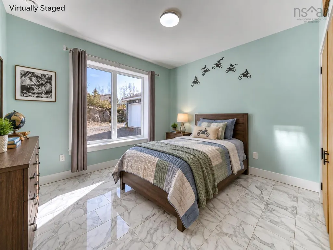
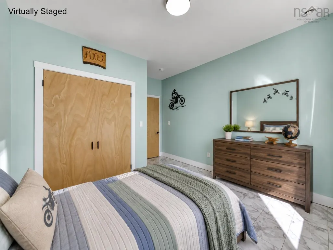
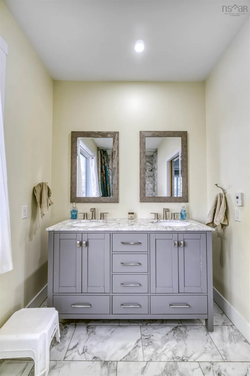
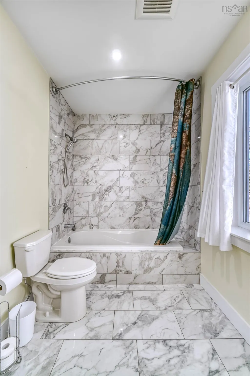
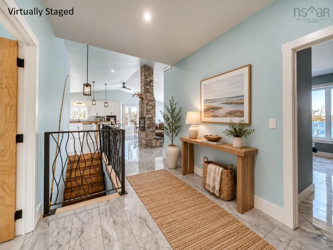
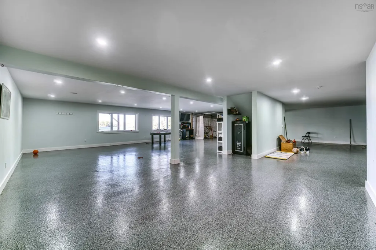
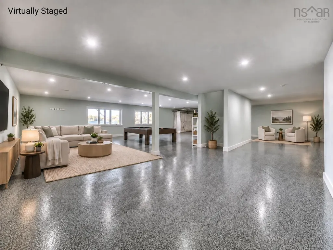
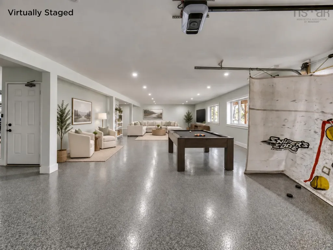
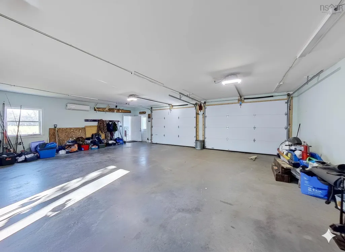
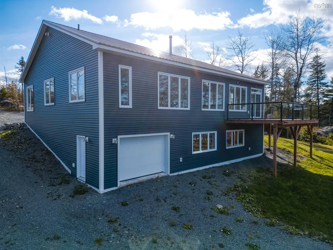
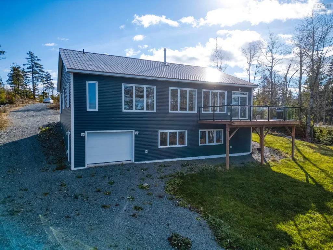
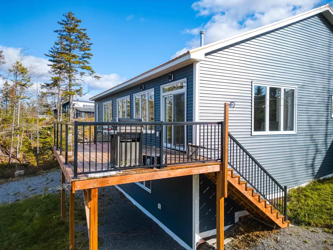
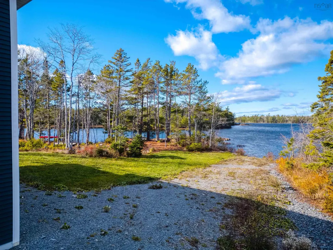
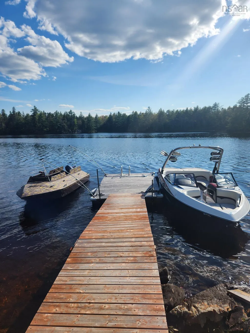
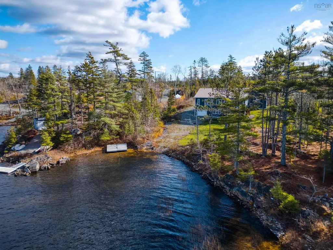
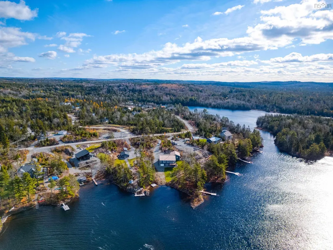
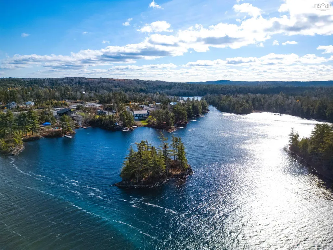
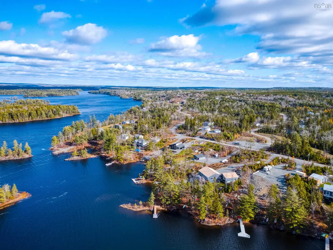
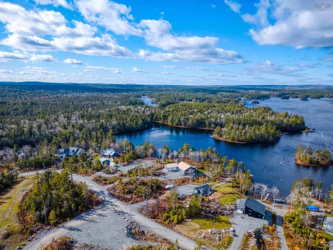
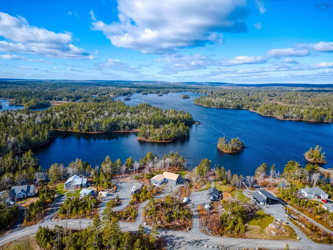
Welcome to 256 Heritage Way — a beautifully crafted, custom-built bungalow on one of the best lots in the Long Lake community. Designed to maximize natural light, comfort, and connection to nature, this exceptional home blends high-quality construction with lakeside living just 30 minutes from Halifax. Set on approximately one acre, the property offers 97 meters of private water frontage on Long Lake, known for its pristine waters, peaceful setting, and year-round recreation. Enjoy boating, paddling, swimming, and winter activities with cottage-style living and city convenience. Built with a metal roof and durable Insulated Concrete Form (ICF) construction, the home delivers superior efficiency, strength, and climate control. The main level features a bright open-concept layout with cathedral ceilings, large windows framing lake views, and a two-way wood fireplace. The kitchen offers solid wood cabinetry and butcher block countertops - timeless and functional. The primary suite provides a peaceful retreat with a large ensuite and custom-tiled shower. Two additional bedrooms, a second full bath, and a convenient half bath with laundry complete the main floor. The walkout basement features a massive open-concept area ready for your vision - extra bedrooms, media room, gym,ect. A bathroom rough-in adds flexibility, while epoxied concrete floors offer a durable, low-maintenance finish. A bonus garage door further enhances the potential. Heating is supplied by an ultra-efficient on-demand electric boiler with multiple in-floor heating zones for precise comfort - a perfect pairing with ICF construction. Car enthusiasts will love the oversized 30' x 36' attached garage, perfect for vehicles, storage, workshop use, or a dedicated hangout area. This property combines thoughtful design, premium construction, and the serenity of lakeside living in an established subdivision. With quick access to Halifax and nearby amenities, this home truly offers the best of both worlds.
| Elementary School | Middle School | High School |
|---|---|---|
| Uniacke District School Elementary School | Uniacke District School Middle School | Avon View High School High School |
| Price History | |
|---|---|
| 9/24/2026 | Listed $850,000 |
General Features
| Sewer | Public Sewer,Septic Tank |
|---|---|
| Heating | Ductless,In Floor |
| Utilities | Electric,Cable Connected,Electricity Connected,Phone Connected |
| Possession | Negotiable |
| Roof | Metal |
| Zoning | RCDD |
| Architectural Style | Bungalow |
| Year Built | 2022 |
| Property Subtype | Cottage / Rec. Properties |
| Ownership | Freehold |
| Waterfront Features | Lake,Lake Privileges,Fresh Water |
| County | Hants |
| New Construction | false |
| Property Type | Residential |
| HOA | true |
| Attached Garage | true |
| Garage Y/N | true |
| Full Baths | 3 |
| Status | ACTIVE |
| Directions | Take HWY 101, exit 3 onto Etter Road. Continue onto East Uniacke Road, then turn left on Nature Drive to reach Heritage Way. |
| City | East Uniacke |
| MLS Area | 105-East Hants/Colchester West |
| Lot Size Units | Acres |
| Lot Size Square Feet | 47654.64 |
| Carport Y/N | false |
| Property Attached Y/N | false |
| Land Lease Y/N | false |
| MLS Area Minor | 105-D |
| Additional Parcels Y/N | false |
| Structure Type | Detached |
| Building Area Units | Square Feet |
| Living Area Units | Square Feet |
| Standard Status | Active |
| View | Lake |
| HOA Fee | 325 |
| High School | Avon View High School |
| Elementary School | Uniacke District School |
| Legal Description | 256 Heritage Way East Uniacke Land Dwelling Unit # 34 |
| Unit Number | 34 |
| Tax Assessed Value | 926000 |
| Middle/Junior High School | Uniacke District School |
| Construction Materials | Vinyl Siding |
| Virtual Tour | https://my.matterport.com/show/?m=9HudswntQaV |
| Appliances | Stove,Dishwasher,Dryer,Washer,Refrigerator |
| Community Features | School Bus Service |
| Other Structures | Deck |
| Pets Allowed | Possible |
| Garage Spaces | 2 |
| Patio/Porch Features | Deck |
Interior Features
| Interior Amenities | Ensuite Bath,High Speed Internet |
|---|---|
| Basement | Finished |
| Flooring | Porcelain,Other |
| Heating Y/N | true |
| Fireplace Y/N | true |
| Total Bedrooms | 3 |
| Below Grade Finished Area Unit Type | Square Feet |
| Total Baths | 3 |
| Fireplace Features | Wood Burning |
| Entry Level | 1 |
Exterior Features
| Parking Features | Attached,Double,Driveway,Gravel |
|---|---|
| Lot Features | 1 to 2.99 Acres,Landscaped |
| Water Source | Drilled Well |
| Lot Size Area | 1.094 |
| Foundation Details | Concrete Perimeter |
| Building Area Total | 4035 |
| Lot Size Acres | 1.094 |
| Waterfront Y/N | true |
| Other Equipment | No Rental Equipment |
| Road Frontage Type | Public |
| Frontage Length | Water Frontage: 97 Meters |
| Total Parking | 2 |
| Other Parking | Garage Details(Attached Double) |
| Covered Spaces | 2 |
| Exterior Amenities | Dock |
Amenities
- Foreclosure
- Views
- Short Sale
- New Construction
- Adult 55+
- Lease To Own
- No Strata Fees
- Furnished
- Primary On Main
- Air Conditioning
- Seller Finance
- Green
- Fixer Upper
- Horse
- Golf
- Fireplace
- Deck
- Garage
- Basement
- Pool
Property vs Single Family Average in B0N 1Z0
Price
Year Built
 Information should be deemed reliable but not guaranteed, all representations are approximate, and individual verification is recommended. Copyright ©2017 All rights reserved.
The trademarks REALTOR®, REALTORS® and the REALTOR® logo are controlled by The Canadian Real Estate Association (CREA) and identify real estate professionals who are members of CREA. The trademarks MLS®, Multiple Listing Service® and the associated logos are owned by CREA and identify the quality of services
Information should be deemed reliable but not guaranteed, all representations are approximate, and individual verification is recommended. Copyright ©2017 All rights reserved.
The trademarks REALTOR®, REALTORS® and the REALTOR® logo are controlled by The Canadian Real Estate Association (CREA) and identify real estate professionals who are members of CREA. The trademarks MLS®, Multiple Listing Service® and the associated logos are owned by CREA and identify the quality of services