
Address
166 Dalrymple Drive, Nine Mile River, NS
Price
$ 479,900
Property Attributes
- MLS#202619326
- TypeSingle Family
- Listing Status CONDITIONAL SALE
- CityNine Mile River
- AreaHalifax - Dartmouth
- Neighbourhood105-B
- Postal CodeB2S 2S1
- StyleSingle Family Residence
- Year Built2005
- Price$ 479,900
- Bedrooms3
- Full Bathrooms1
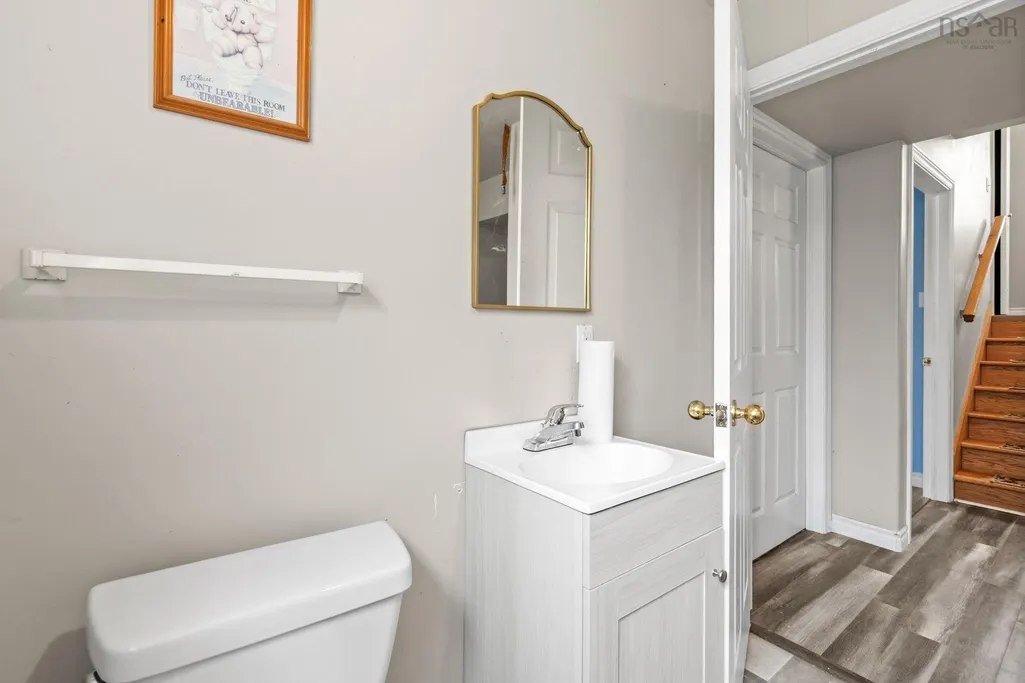
- Half Bathrooms1
- Sqr Footage1676
- Lot Size1.112 Acres
Data Source:
Nova Scotia Association of REALTORS® (NSAR)
Property Description
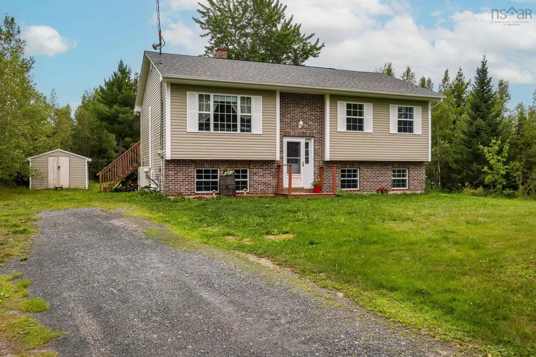
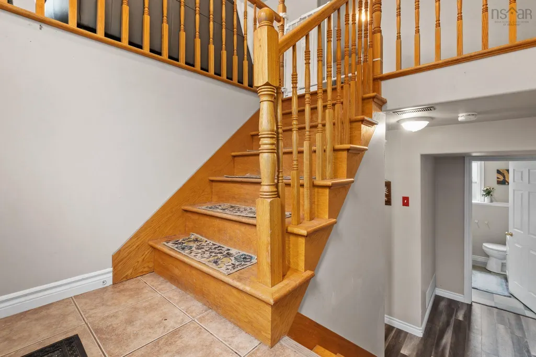
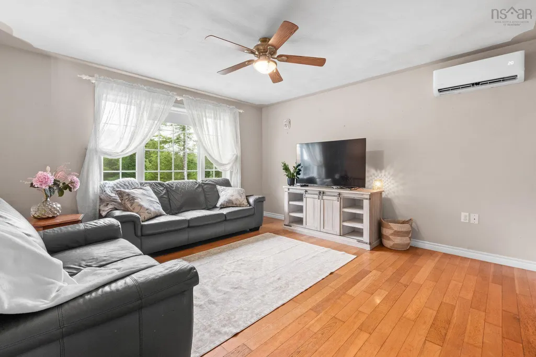
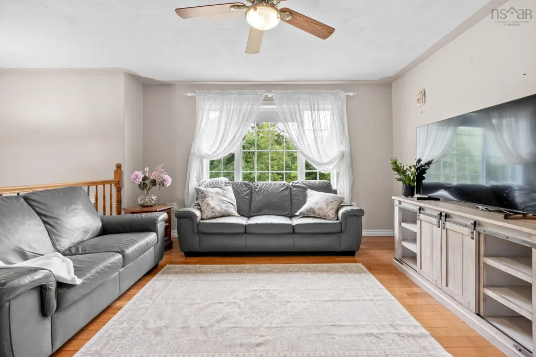
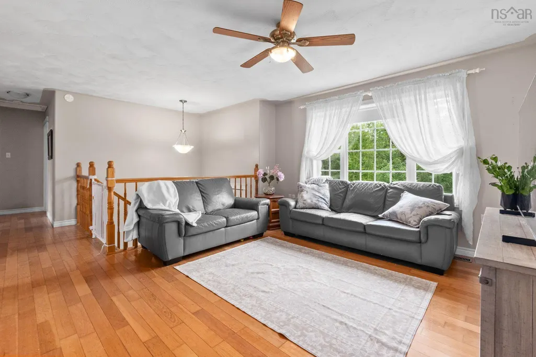
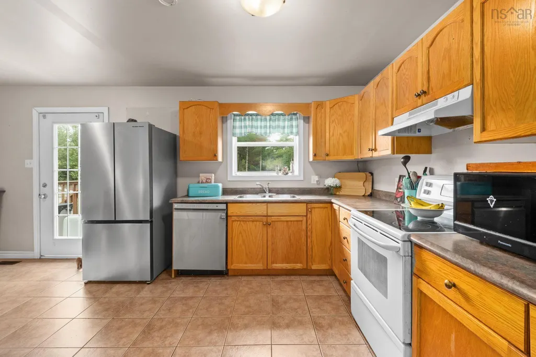
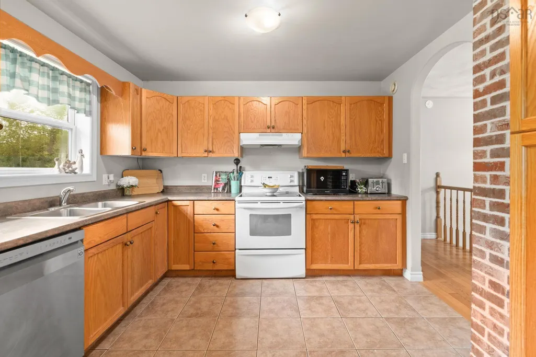
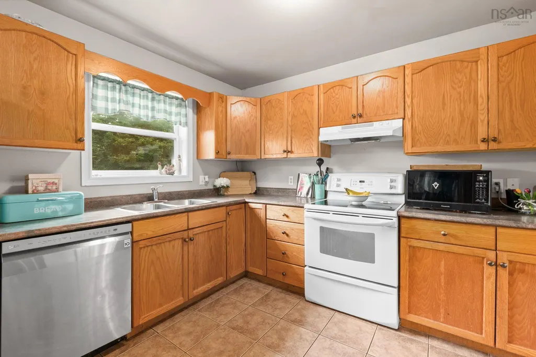
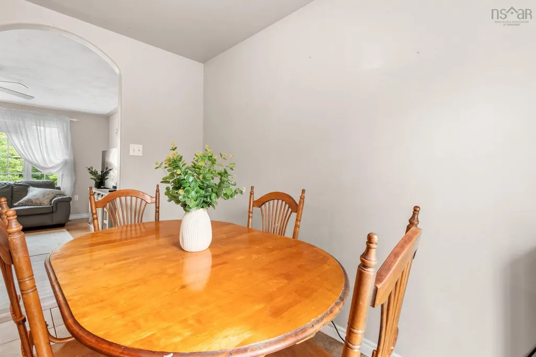
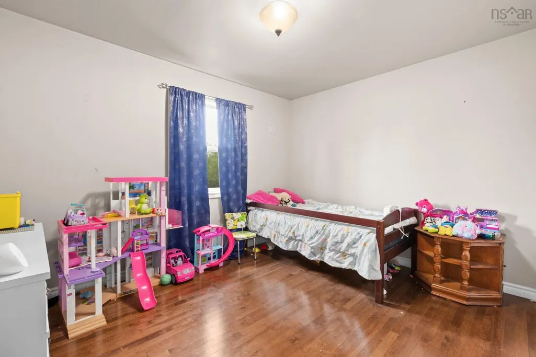
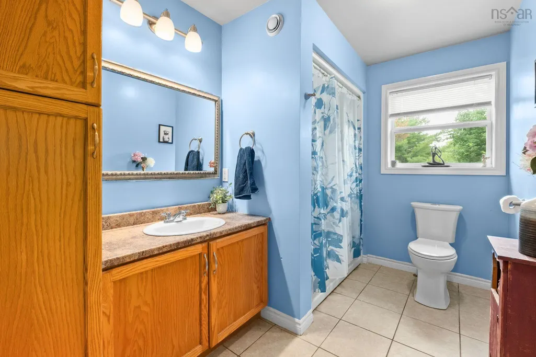
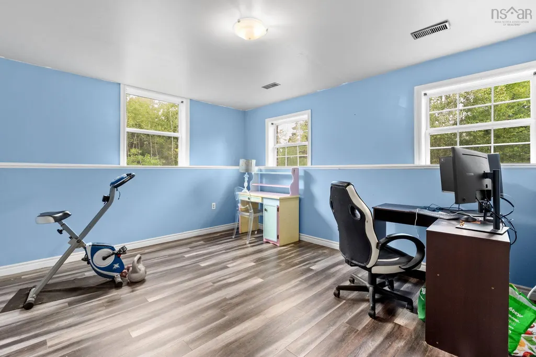
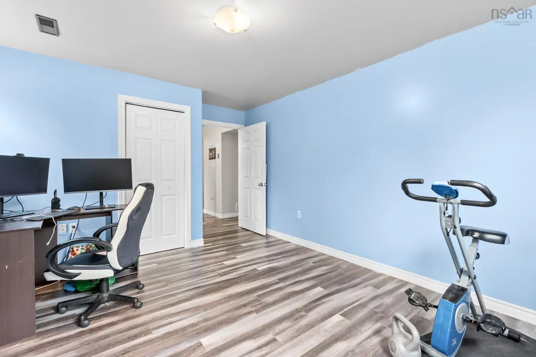
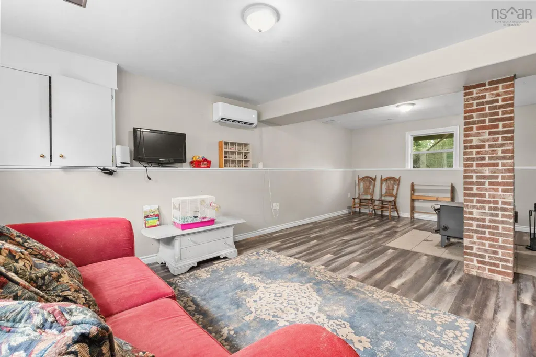
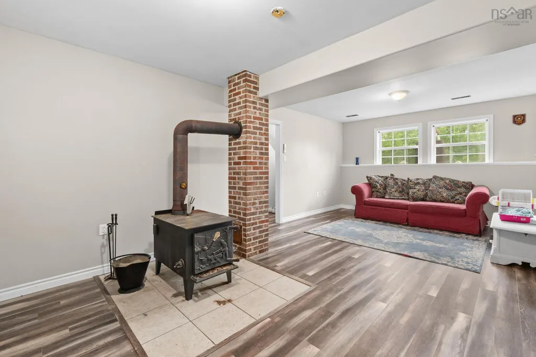
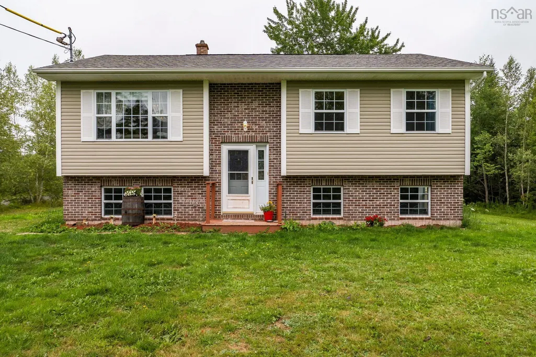
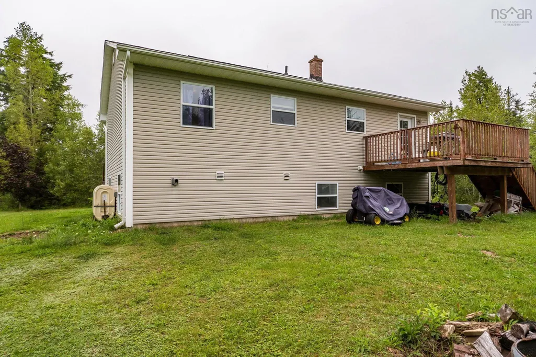
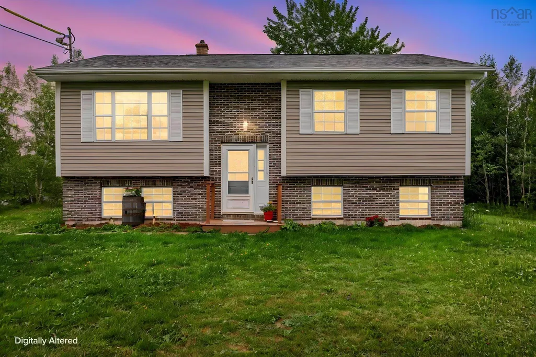
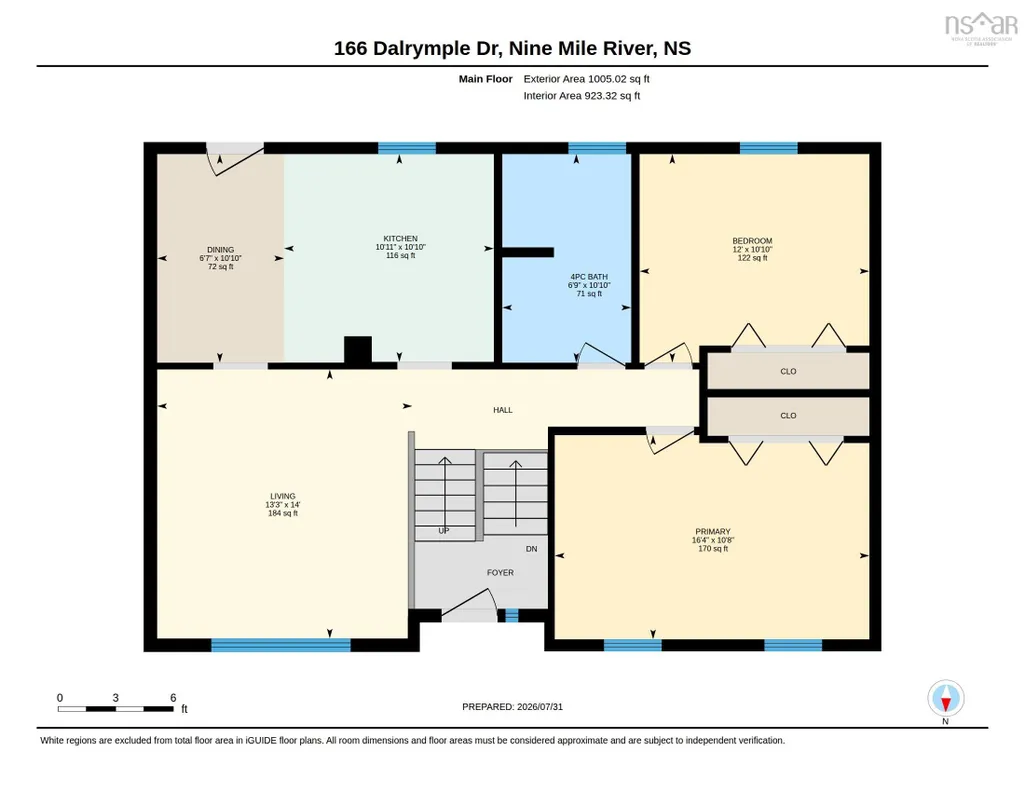
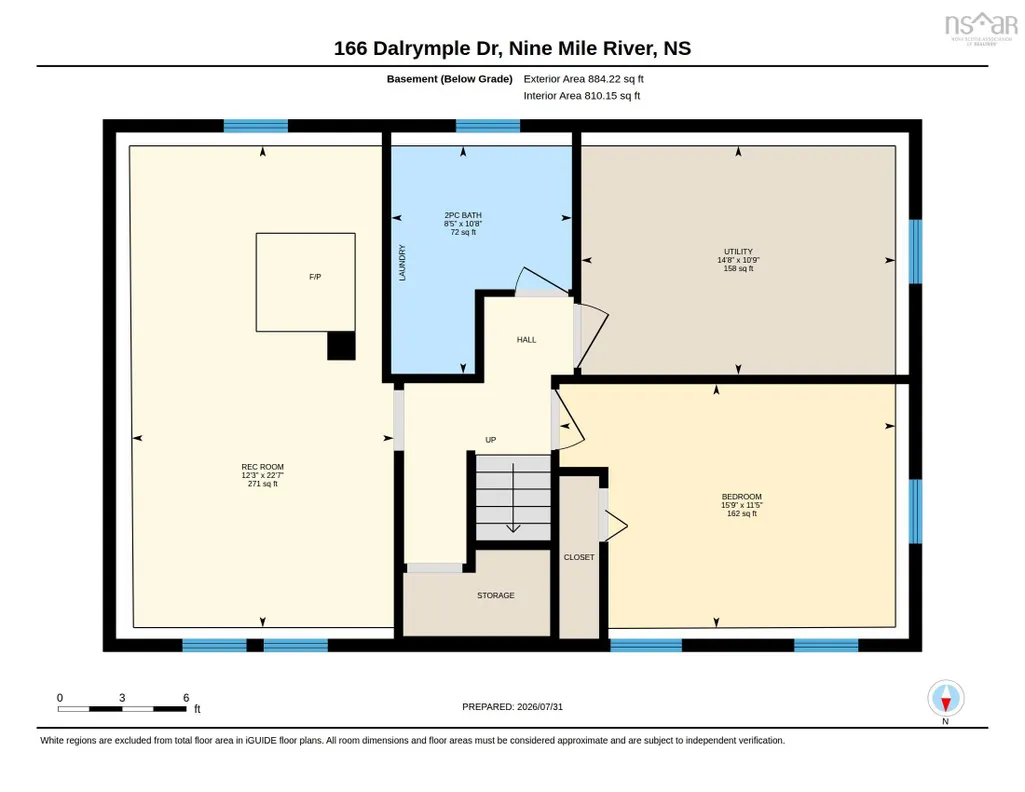
Some homes simply feel right the moment you arrive—and this charming split-entry in Nine Mile River is one of them. Perfectly positioned on a generous 1.1-acre corner lot, this 3-bedroom, 1.5-bath home offers the space you've been craving, both inside and out. The welcoming layout is designed for everyday living, with bright, comfortable spaces that make gathering with family and friends effortless. The lower level provides valuable additional living space, ideal for a cozy family room, home office, gym, or play area—giving you the flexibility to adapt the home to your lifestyle. Outside, the property truly shines. The expansive yard offers endless possibilities, from backyard bonfires and gardens to space for kids and pets to roam freely. Surrounded by the beauty of Nine Mile River, you'll enjoy the peaceful pace of country living while remaining within easy reach of schools, amenities, and commuter routes. Whether you're searching for your first home, more room for a growing family, or simply a place where you can slow down and enjoy a little extra breathing room, this property is ready to welcome you home.
| Elementary School | Middle School | High School |
|---|---|---|
| Elmsdale District Elementary School Elementary School | Riverside Education Centre Middle School | Hants East Rural High School High School |
| Price History | |
|---|---|
| 8/1/2026 | Listed $479,900 |
General Features
| Sewer | Septic Tank |
|---|---|
| Heating | Forced Air,Furnace,Stove |
| Utilities | Electricity Connected,Natural Gas Connected |
| Possession | Immediate |
| Roof | Asphalt |
| Zoning | R1 |
| Gas Y/N | Oil |
| Year Built | 2005 |
| Property Subtype | Single Family Residence |
| Ownership | Freehold |
| County | Hants |
| New Construction | false |
| Property Type | Residential |
| Garage Y/N | false |
| Full Baths | 1 |
| Status | CONDITIONAL SALE |
| Directions | https://share.google/BLzW7rPcHpfCWbDT4 |
| City | Nine Mile River |
| MLS Area | 105-East Hants/Colchester West |
| Lot Size Units | Acres |
| Lot Size Square Feet | 48438.72 |
| Property Attached Y/N | false |
| Land Lease Y/N | false |
| MLS Area Minor | 105-B |
| Structure Type | Detached |
| Building Area Units | Square Feet |
| Living Area Units | Square Feet |
| Standard Status | Active Under Contract |
| High School | Hants East Rural High School |
| Elementary School | Elmsdale District Elementary School |
| Middle/Junior High School | Riverside Education Centre |
| Construction Materials | Brick,Vinyl Siding |
| Levels | Split Entry |
| Other Structures | Tennis Court(s) |
Interior Features
| Interior Amenities | High Speed Internet |
|---|---|
| Basement | Full,Finished |
| Flooring | Ceramic Tile,Hardwood,Laminate |
| Heating Y/N | true |
| Fireplace Y/N | true |
| Half Baths | 1 |
| Total Bedrooms | 3 |
| Below Grade Finished Area Unit Type | Square Feet |
| Total Baths | 2 |
| Fireplace Features | Wood Burning Stove |
Exterior Features
| Parking Features | None |
|---|---|
| Lot Features | 1 to 2.99 Acres,Partially Cleared,Landscaped |
| Water Source | Dug,Well |
| Lot Size Area | 1.112 |
| Foundation Details | Concrete Perimeter |
| Building Area Total | 1676 |
| Lot Size Acres | 1.112 |
| Waterfront Y/N | false |
| Other Equipment | Air Exchanger,No Rental Equipment |
| Road Frontage Type | Public |
Amenities
- Foreclosure
- Views
- Short Sale
- New Construction
- Adult 55+
- Lease To Own
- No Strata Fees
- Furnished
- Primary On Main
- Air Conditioning
- Seller Finance
- Green
- Fixer Upper
- Horse
- Golf
- Fireplace
- Deck
- Garage
- Basement
- Pool
Property vs Single Family Average in B2S 2S1
Price
Year Built
 Information should be deemed reliable but not guaranteed, all representations are approximate, and individual verification is recommended. Copyright ©2017 All rights reserved.
The trademarks REALTOR®, REALTORS® and the REALTOR® logo are controlled by The Canadian Real Estate Association (CREA) and identify real estate professionals who are members of CREA. The trademarks MLS®, Multiple Listing Service® and the associated logos are owned by CREA and identify the quality of services
Information should be deemed reliable but not guaranteed, all representations are approximate, and individual verification is recommended. Copyright ©2017 All rights reserved.
The trademarks REALTOR®, REALTORS® and the REALTOR® logo are controlled by The Canadian Real Estate Association (CREA) and identify real estate professionals who are members of CREA. The trademarks MLS®, Multiple Listing Service® and the associated logos are owned by CREA and identify the quality of services