
Price Reduction












Address
876 14 Highway, Upper Vaughan, NS
Price
$ 319,900
Property Attributes
- MLS#202614915
- TypeSingle Family
- Listing Status ACTIVE
- CityUpper Vaughan
- AreaAnnapolis Valley
- NeighbourhoodV1
- Postal CodeB0N 2T0
- StyleChalet
- Year Built1995
- Price$ 319,900
- Bedrooms3
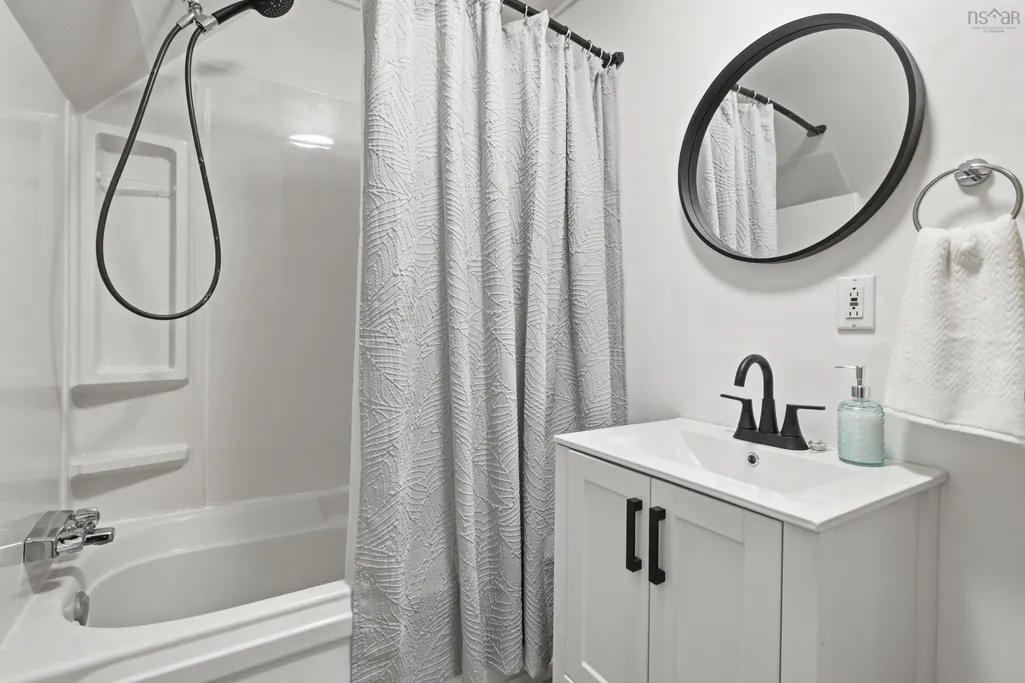
- Full Bathrooms1
- Half Bathrooms0
- Sqr Footage860
- Lot Size1.4 Acres
Data Source:
Nova Scotia Association of REALTORS® (NSAR)
Property Description
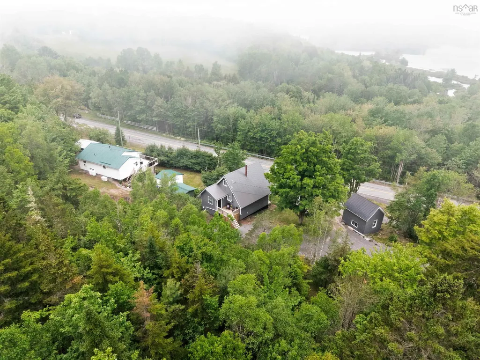
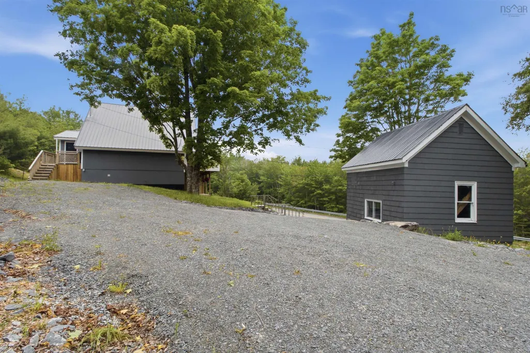
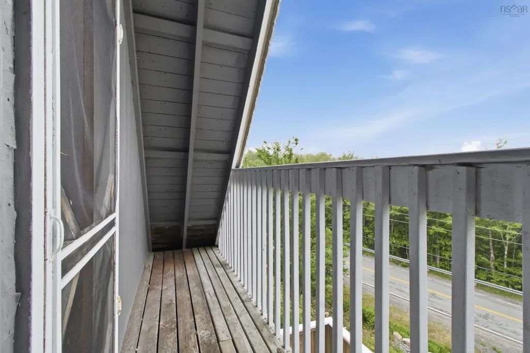
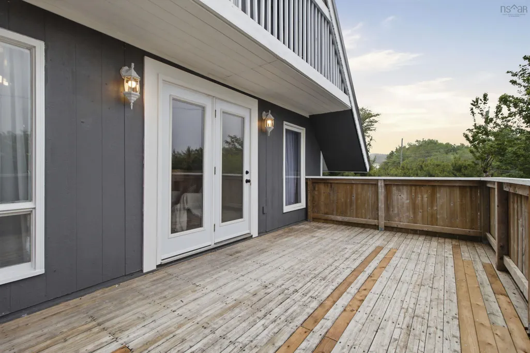
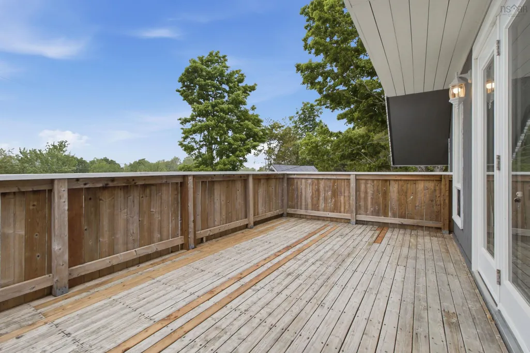
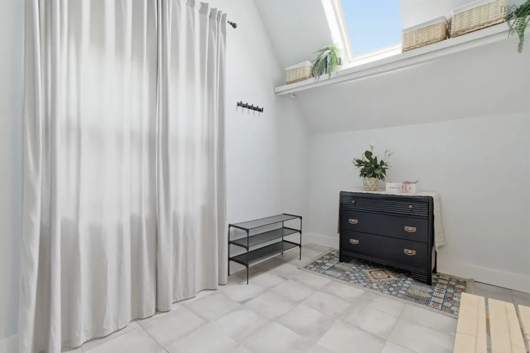
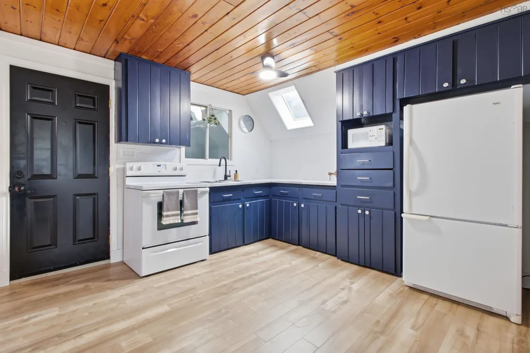
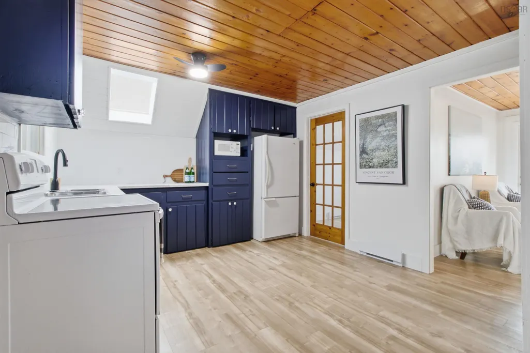
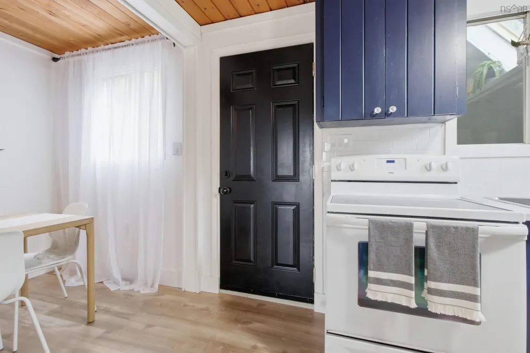
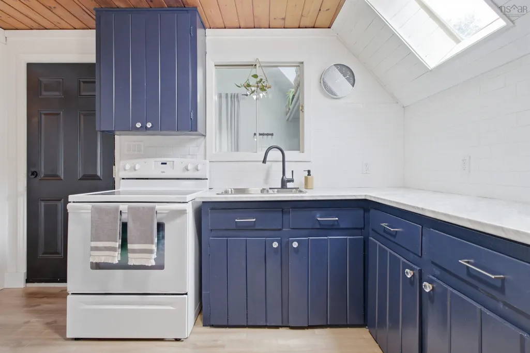
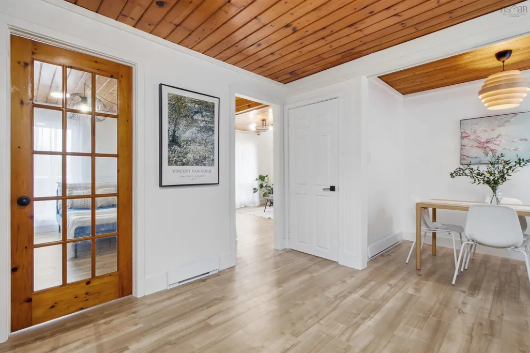
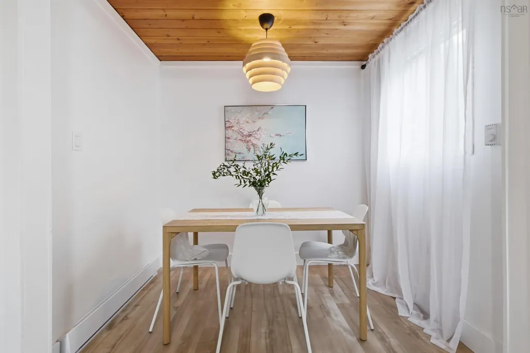
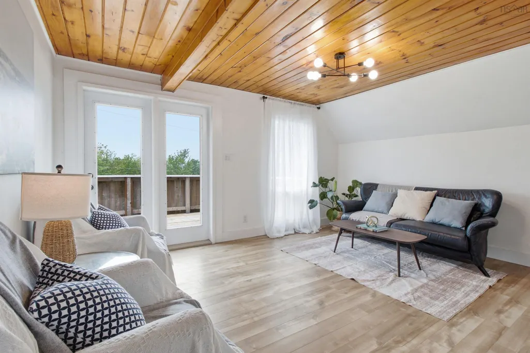
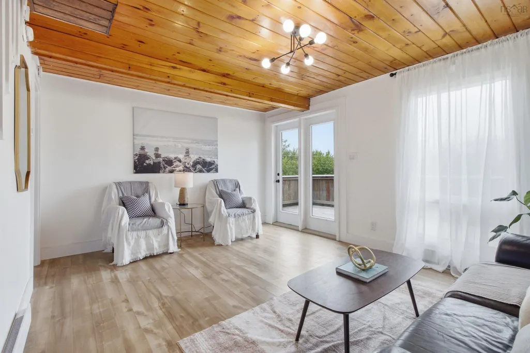
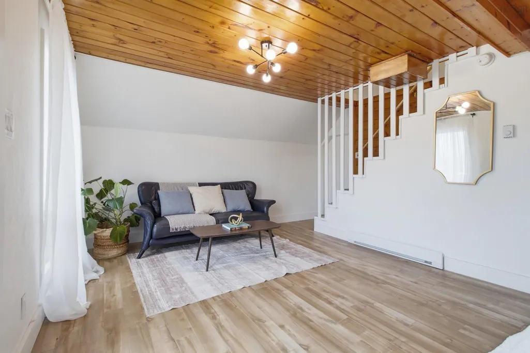
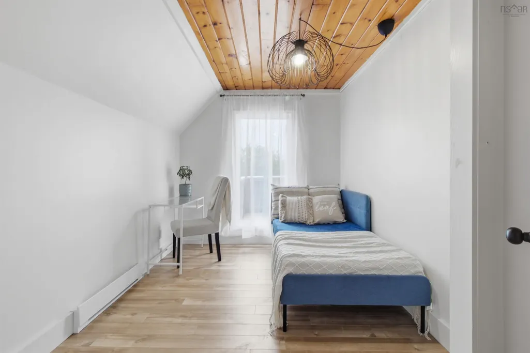
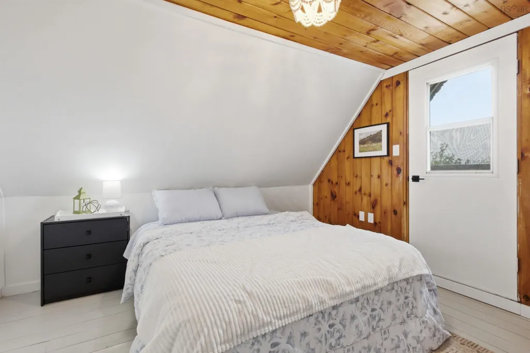
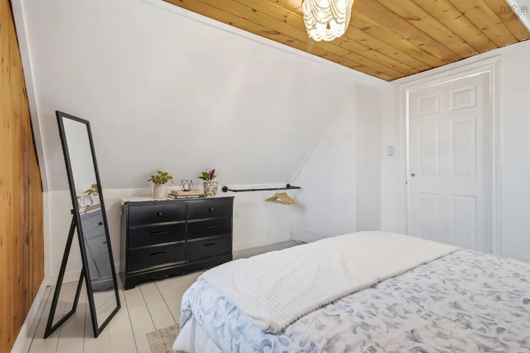
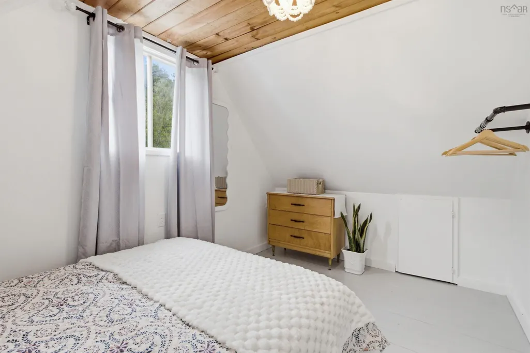
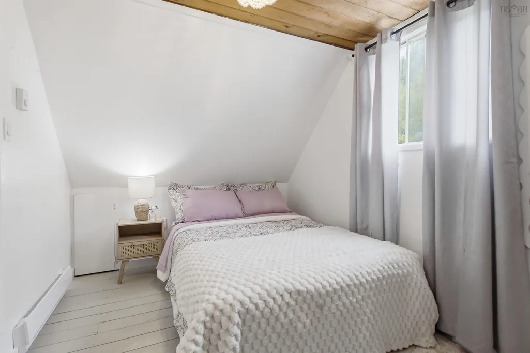
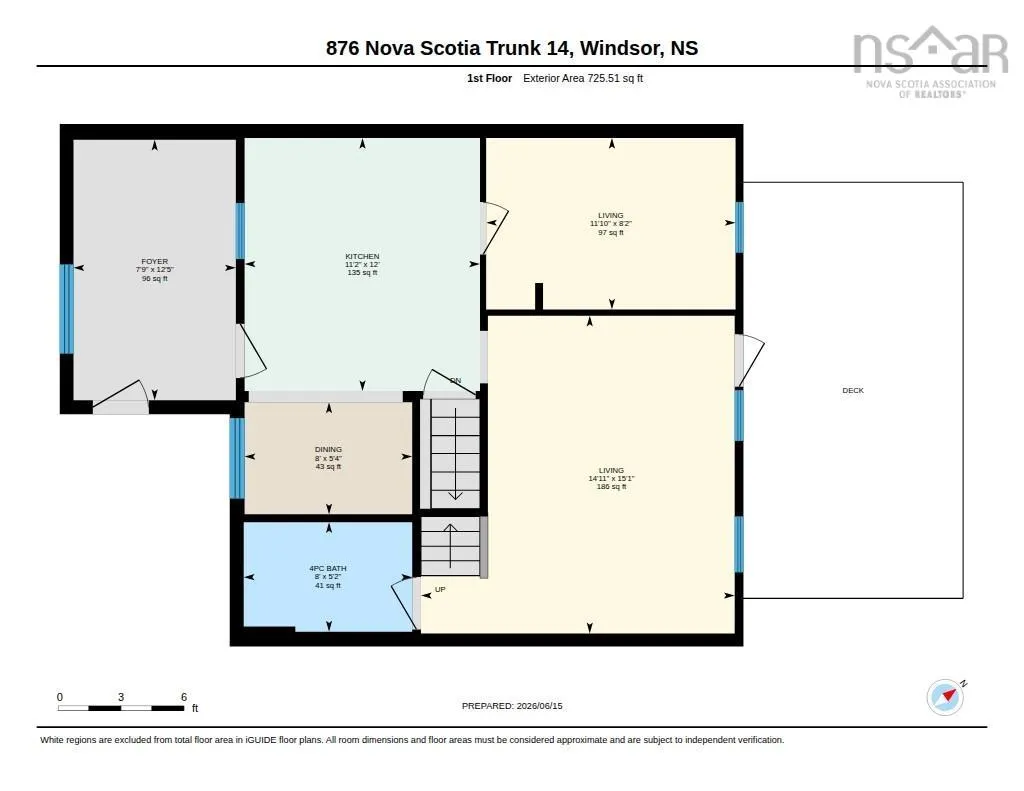
Nestled on 1.4 private acres in the peaceful community of Upper Vaughan, Nova Scotia, this charming chalet-style home offers the perfect blend of rustic character, modern comfort, and year-round recreation. Featuring 3 bedrooms and a bright, open-concept layout, the home is filled with natural light thanks to expansive windows that bring the beauty of the outdoors inside. The spacious living area creates a warm and inviting atmosphere, ideal for family gatherings or quiet evenings at home. Step directly onto the deck off the living room to enjoy your morning coffee or unwind while taking in the tranquil surroundings. A well-appointed kitchen and dining space provide functionality and flow, while the home's distinctive chalet-inspired design adds timeless appeal. Outdoor living is a standout feature, with four separate decks offering multiple spaces to relax, entertain, and enjoy the natural setting. A second-floor bedroom features its own private balcony, creating the perfect retreat to take in the fresh country air and scenic views. Outdoor enthusiasts will appreciate the property's prime location, just minutes from Ski Martock and close to three beautiful lakes offering swimming, boating, kayaking, fishing, and endless opportunities to explore nature throughout the seasons. Adding even more versatility is the detached outbuilding complete with a loft. Ideal as a workshop, hobby space, or storage area, it also offers excellent potential to be finished as a private home office, artist's studio, or creative retreat. Set on a beautifully treed 1.4-acre lot, the property provides privacy, space to roam, and endless opportunities for gardening, outdoor entertaining, or simply relaxing in a serene country setting. Whether you're seeking a full-time residence, a family retreat, or a weekend getaway, this unique property delivers the perfect balance of comfort, nature, and lifestyle. Experience the beauty, space, and adventure of Upper Vaughan in this inviting chalet-style
| Elementary School | Middle School | High School |
|---|---|---|
| Windsor Forks District School Elementary School | West Hants Middle School Middle School | Avon View High School High School |
| Price History | |
|---|---|
| 6/18/2026 | Listed $369,900 |
| 6/29/2026 | 5$349,900 |
| 7/26/2026 | 6$329,900 |
| 9/20/2026 | 3$319,900 |
General Features
| Sewer | Septic Tank |
|---|---|
| Heating | Baseboard |
| Utilities | Electric,Cable Connected,Electricity Connected,Phone Connected |
| Possession | Immediate |
| Roof | Metal |
| Zoning | General Resource |
| Architectural Style | Chalet |
| Year Built | 1995 |
| Property Subtype | Single Family Residence |
| Ownership | Freehold |
| County | Hants |
| New Construction | false |
| Property Type | Residential |
| Attached Garage | false |
| Garage Y/N | false |
| Full Baths | 1 |
| Status | ACTIVE |
| Directions | Exit 5a from hwy 101 to Hwy 1/Kings St,left to hwy 14 towards mattock, property on left |
| City | Upper Vaughan |
| MLS Area | Hants County |
| Lot Size Units | Acres |
| Lot Size Square Feet | 60984 |
| Carport Y/N | false |
| Property Attached Y/N | false |
| Land Lease Y/N | false |
| MLS Area Minor | V1 |
| Structure Type | Detached |
| Building Area Units | Square Feet |
| Living Area Units | Square Feet |
| Standard Status | Active |
| High School | Avon View High School |
| Elementary School | Windsor Forks District School |
| Middle/Junior High School | West Hants Middle School |
| Construction Materials | Wood Siding |
| Virtual Tour | https://youriguide.com/876_nova_scotia_trunk_14_windsor_ns/ |
| Appliances | Stove,Washer/Dryer,Refrigerator |
| Community Features | Park,School Bus Service,Ski Hill,Place of Worship,Beach |
| Other Structures | Deck,Shed(s) |
| Patio/Porch Features | Deck,Patio |
Interior Features
| Interior Amenities | High Speed Internet |
|---|---|
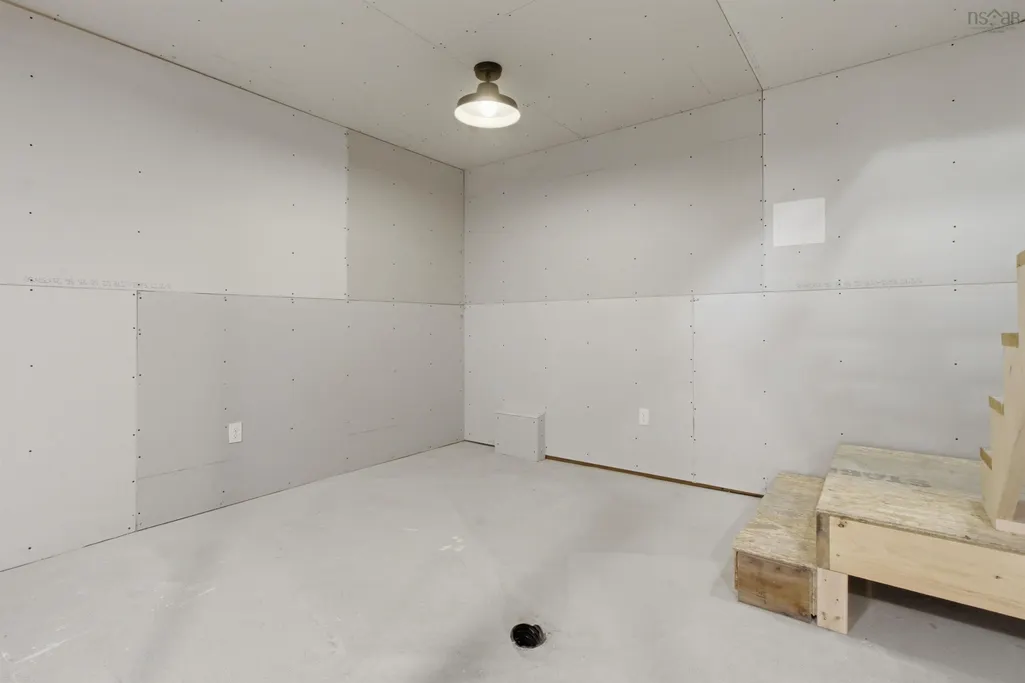
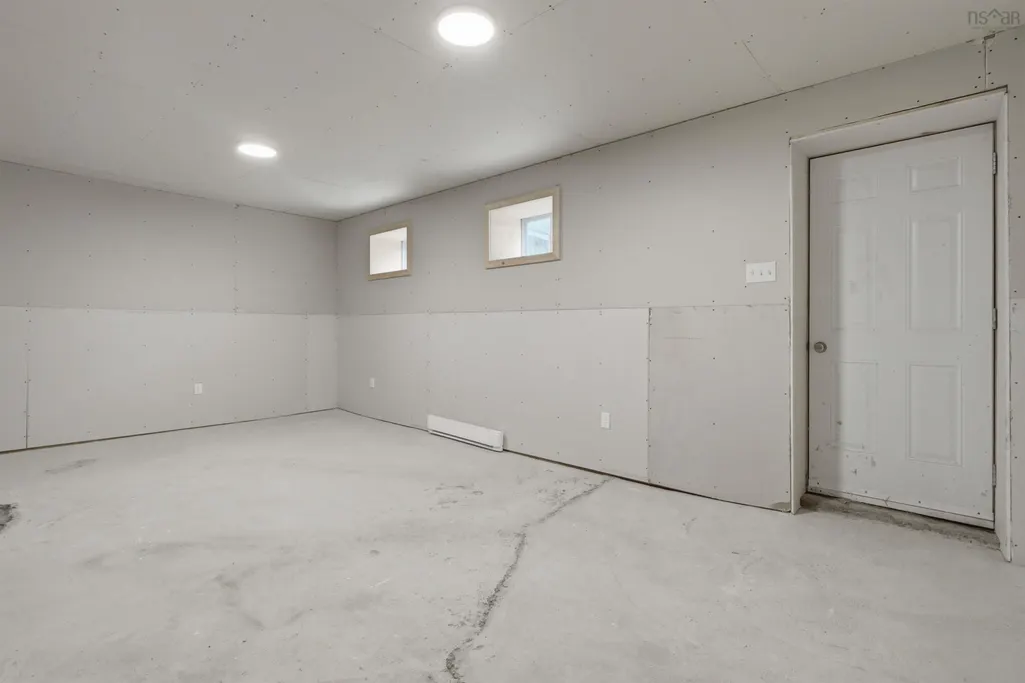
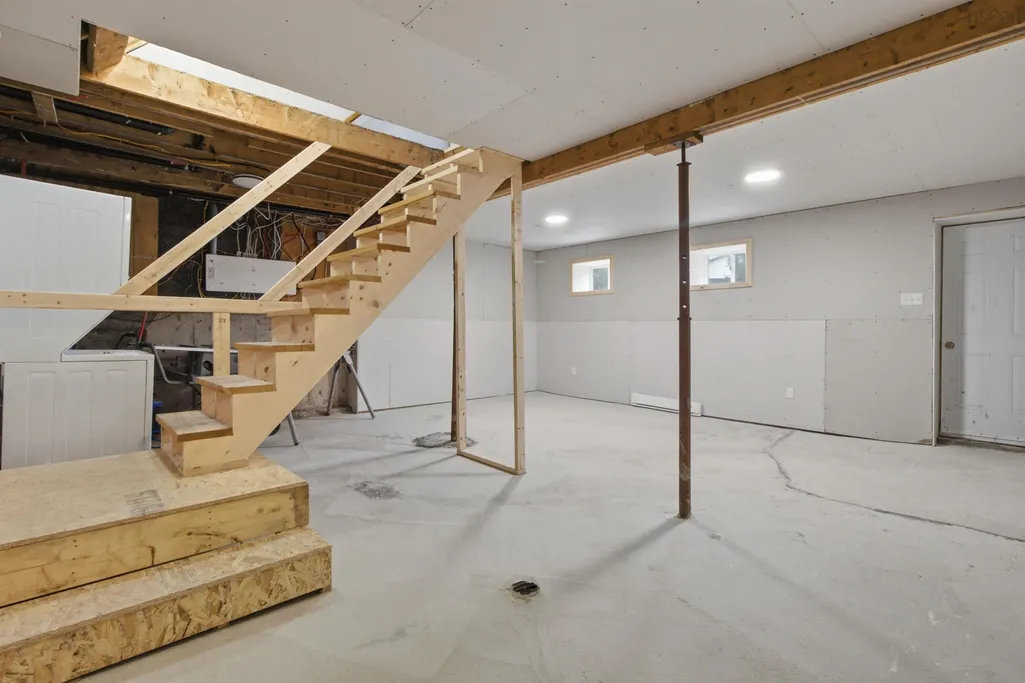
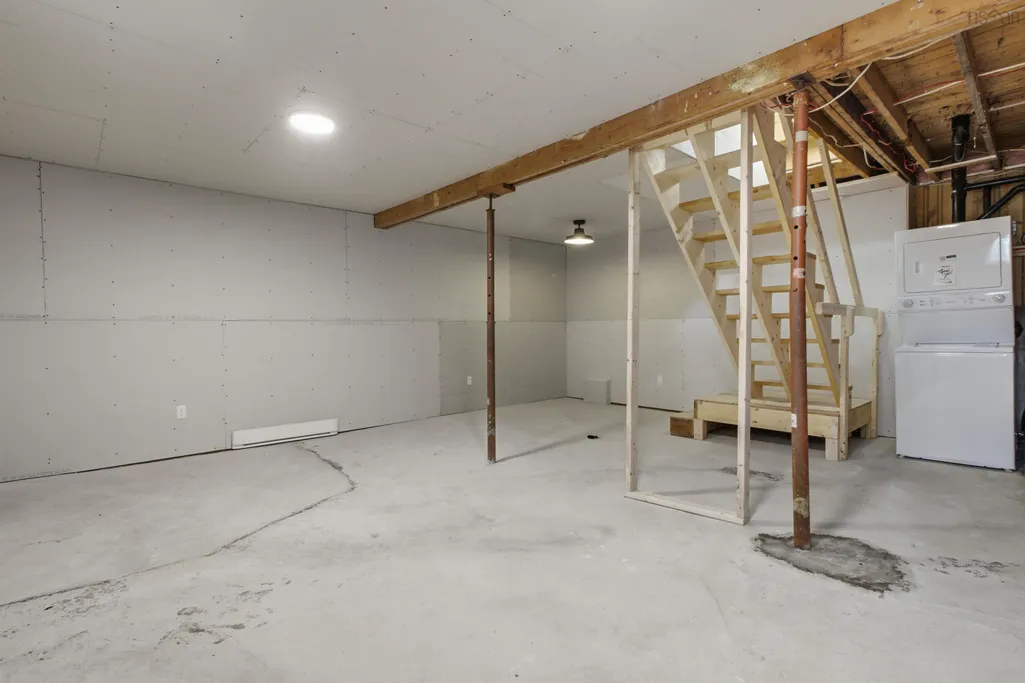
| Basement | Full,Unfinished,Walk-Out Access |
| Flooring | Laminate |
| Heating Y/N | true |
| Total Bedrooms | 3 |
| Below Grade Finished Area Unit Type | Square Feet |
| Total Baths | 1 |
Exterior Features
| Parking Features | No Garage,Circular Driveway,Gravel,Multiple Driveways |
|---|---|
| Lot Features | 1 to 2.99 Acres,Partially Cleared,Landscaped,Sloping/Terraced,Wooded |
| Water Source | Drilled Well |
| Inclusions | Appliances "as Is",All Furnishings And Window Coverings Included In Purchase Price |
| Lot Size Area | 1.4 |
| Foundation Details | Concrete Perimeter |
| Building Area Total | 860 |
| Lot Size Acres | 1.4 |
| Waterfront Y/N | false |
| Other Equipment | No Rental Equipment |
| Road Frontage Type | Public,Year Round Road |
| Exterior Amenities | Balcony |
Amenities
- Foreclosure
- Views
- Short Sale
- New Construction
- Adult 55+
- Lease To Own
- No Strata Fees
- Furnished
- Primary On Main
- Air Conditioning
- Seller Finance
- Green
- Fixer Upper
- Horse
- Golf
- Fireplace
- Deck
- Garage
- Basement
- Pool
Property vs Single Family Average in B0N 2T0
Price
Year Built
In The Neighbourhood
New Construction
Garlands Crossing
$ 595,000
- Type
- Single Family
- Size
- 1,386 SqFt
- Rooms
- 2 Beds + 2 Baths
 Information should be deemed reliable but not guaranteed, all representations are approximate, and individual verification is recommended. Copyright ©2017 All rights reserved.
The trademarks REALTOR®, REALTORS® and the REALTOR® logo are controlled by The Canadian Real Estate Association (CREA) and identify real estate professionals who are members of CREA. The trademarks MLS®, Multiple Listing Service® and the associated logos are owned by CREA and identify the quality of services
Information should be deemed reliable but not guaranteed, all representations are approximate, and individual verification is recommended. Copyright ©2017 All rights reserved.
The trademarks REALTOR®, REALTORS® and the REALTOR® logo are controlled by The Canadian Real Estate Association (CREA) and identify real estate professionals who are members of CREA. The trademarks MLS®, Multiple Listing Service® and the associated logos are owned by CREA and identify the quality of services