
Waterfront
Address
7729 Highway 321, Roslin, NS
Price
$ 659,900
Property Attributes
- MLS#202613666
- TypeSingle Family
- Listing Status CONDITIONAL SALE
- CityRoslin
- AreaNorthern Region
- Postal CodeB0K 1K0
- StyleSingle Family Residence
- Price$ 659,900
- Bedrooms5
- Full Bathrooms3
- Half Bathrooms1
- Sqr Footage2307
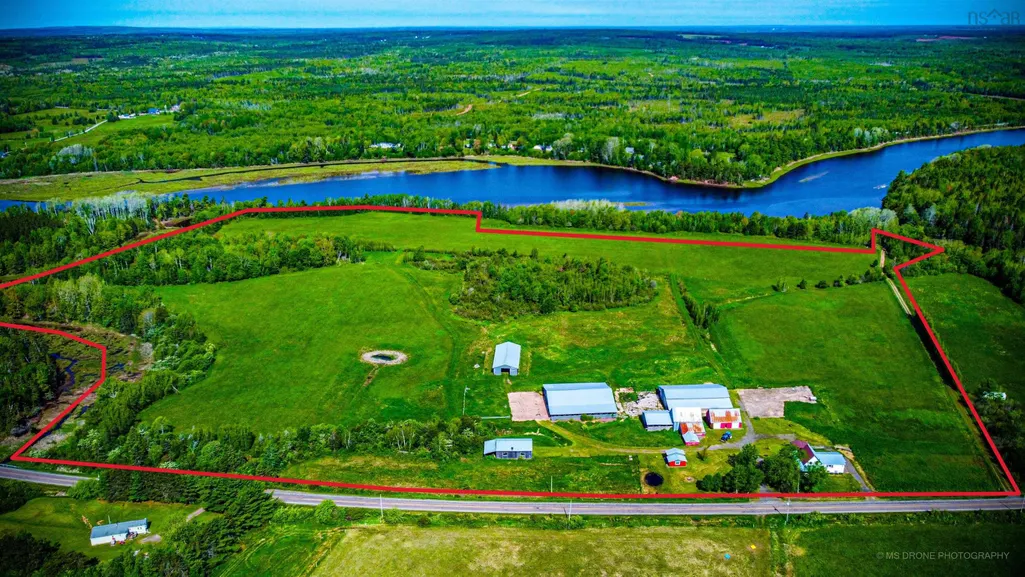
- Lot Size70 Acres
Data Source:
Nova Scotia Association of REALTORS® (NSAR)
Property Description
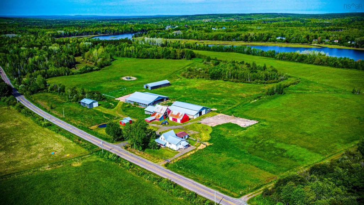
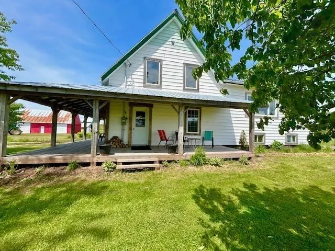
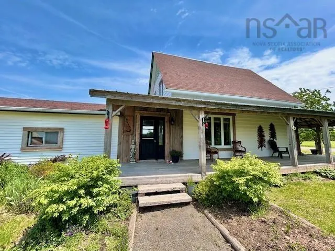
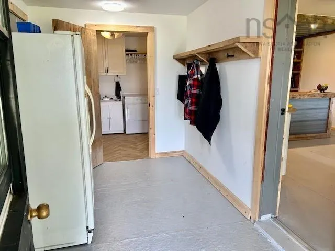
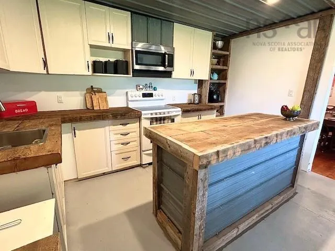
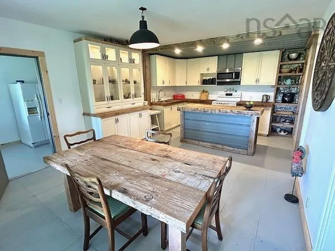
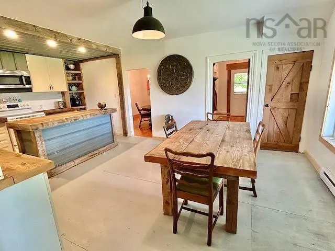
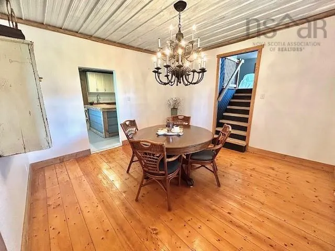
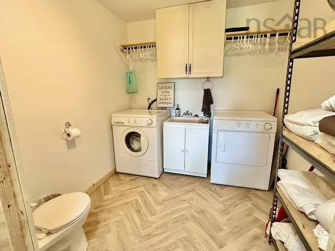
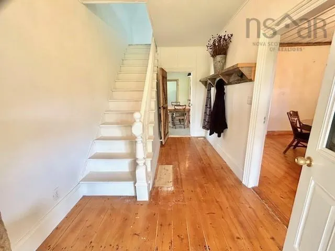
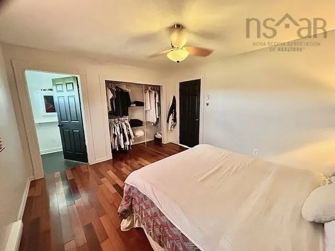
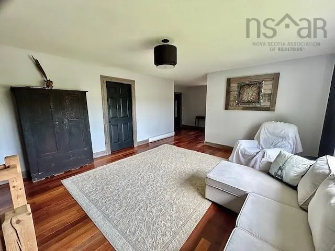
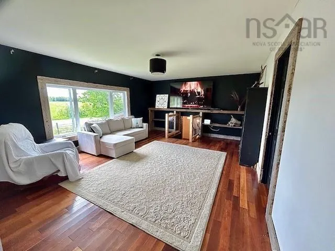
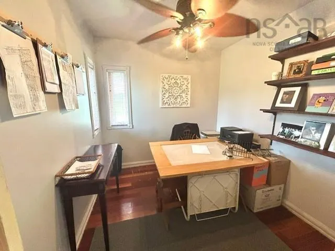
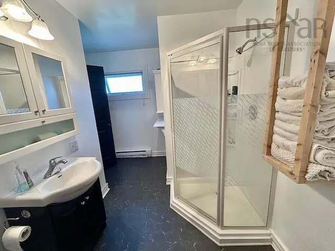
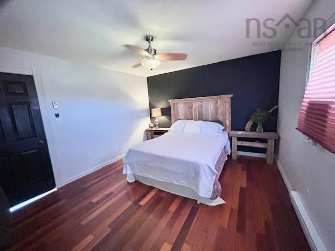
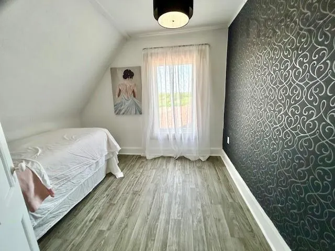
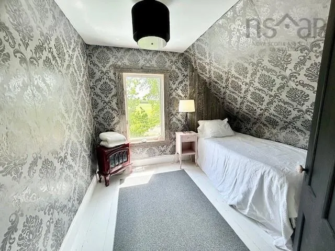
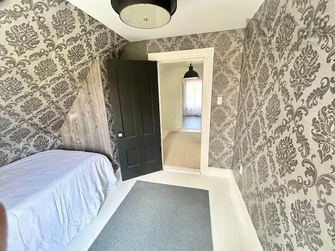
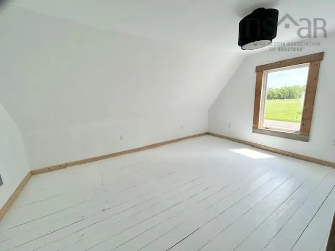
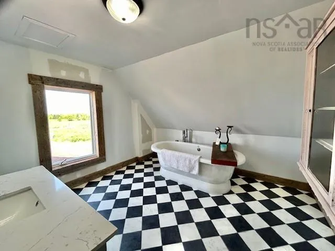
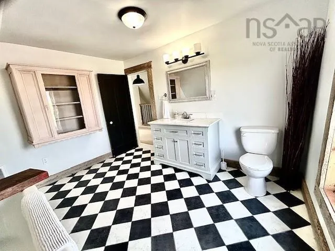
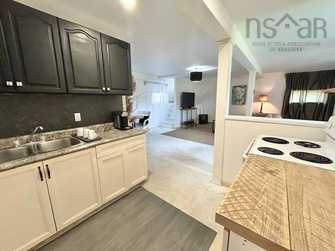
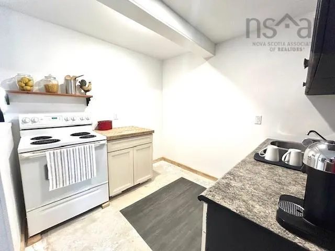
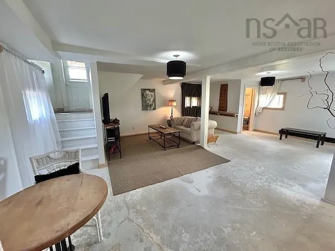
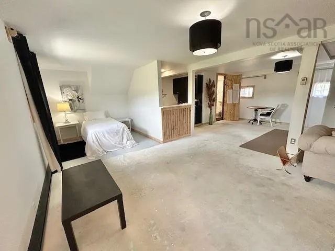
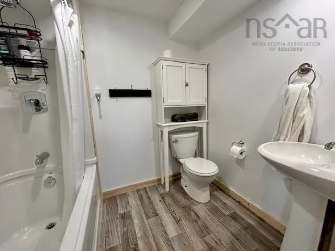
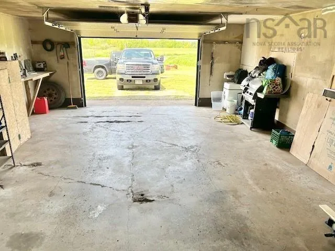
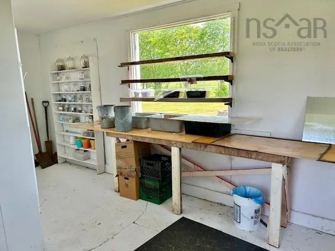
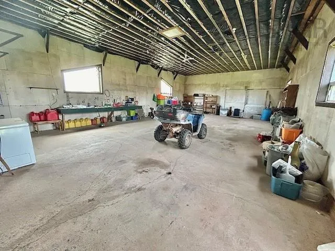
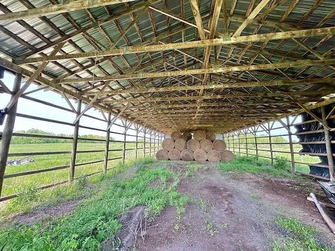
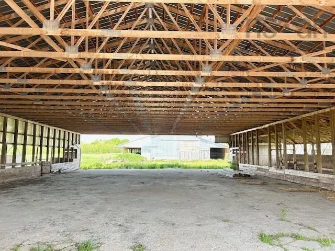
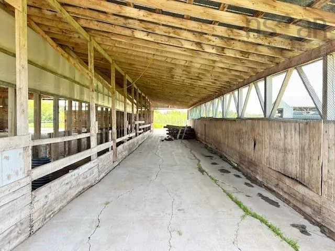
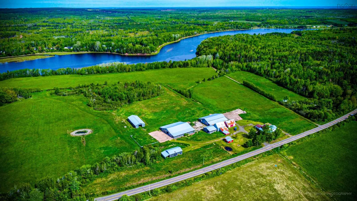
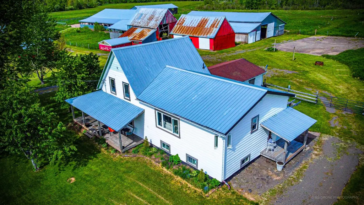
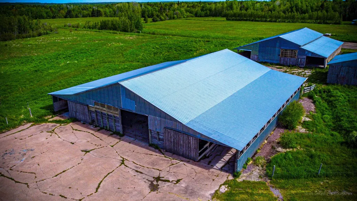
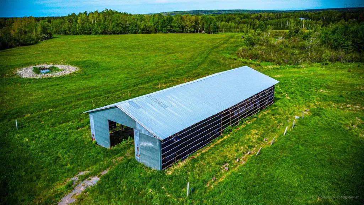
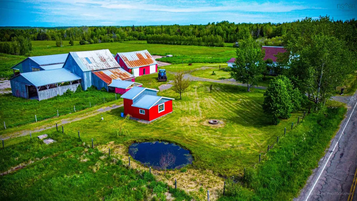
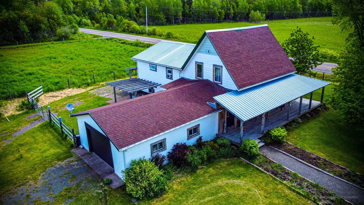
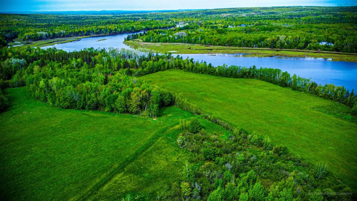
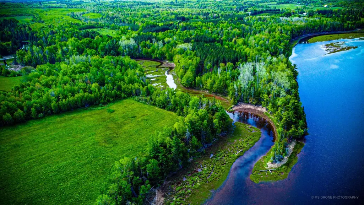
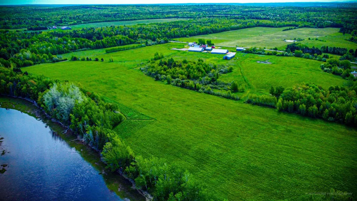
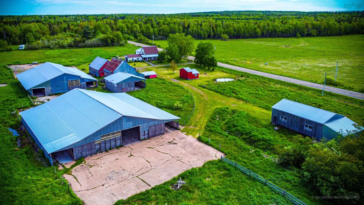
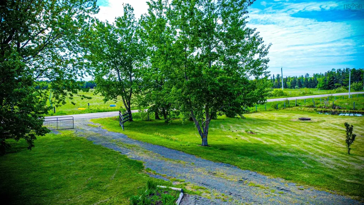
Country Pure and Simple! Upgraded and renovated 4 bedroom, 3 bath 1.5 storey home with an additional Bachelor/Hired Hand quarters with separate entrance equipped with 4 piece full bath, kitchenette and sleeping area. The farm house with attached 1.5 car garage exudes character. The farm originally operated as a cow/calf operation/feedlot. Featuring 2 Loafing barns! Hay-storage Pole barn, former Butcher shop with walk-in cooler, large workshop with storage lean-to, small equipment storage building. 70 +/- acres mostly pasture with River Philip frontage, and an additional 80 +/- acres of pasture land available if needed at additional cost. Just minutes from the Town of Oxford with easy access to the Trans-Canada Hwy 104 and the village of Pugwash on Hwy 6.
| Price History | |
|---|---|
| 6/8/2026 | Listed $659,900 |
General Features
| Sewer | Septic Tank |
|---|---|
| Heating | Baseboard |
| Utilities | Electric,Cable Connected,Electricity Connected,Phone Connected |
| Possession | As Agreed Upon. |
| Roof | Asphalt,Metal |
| Zoning | RRC/HZFL |
| Exclusions | Cupboard In Dining Room. Antique Gate But Will Be Replaced. |
| Property Subtype | Single Family Residence |
| Ownership | Freehold |
| Waterfront Features | River Front,River Access,Fresh Water |
| County | Cumberland |
| New Construction | false |
| Property Type | Residential |
| Attached Garage | true |
| Garage Y/N | true |
| Full Baths | 3 |
| Status | CONDITIONAL SALE |
| Directions | From Hwy 104 Trans-Canada take Exit 6 Oxford to Main Street to Water Street to Pleasant Street to Standley, to Thompson Road, left onto Pugwash Road to Roslin. |
| City | Roslin |
| MLS Area | 102N-North of Hwy 104 |
| Lot Size Units | Acres |
| Lot Size Square Feet | 3049200 |
| Carport Y/N | false |
| Property Attached Y/N | false |
| Land Lease Y/N | false |
| MLS Area Minor | N/A |
| Structure Type | Detached |
| Building Area Units | Square Feet |
| Living Area Units | Square Feet |
| Standard Status | Active Under Contract |
| Legal Description | 7729 HIGHWAY 321 ROSLIN LAND DWELLING |
| Construction Materials | Vinyl Siding |
| Stories Count | 1 |
| Virtual Tour | https://www.youtube.com/watch?v=yxXutpgtYp8 |
| Levels | One and One Half |
| Community Features | School Bus Service |
| Other Structures | Deck,Barn(s),Shed(s) |
| Garage Spaces | 1.5 |
| Patio/Porch Features | Deck |
Interior Features
| Interior Amenities | High Speed Internet |
|---|---|
| Basement | Partial,Partially Finished,Other |
| Flooring | Carpet,Concrete,Hardwood,Laminate,Softwood,Vinyl,Other,Vinyl Plank |
| Heating Y/N | true |
| Half Baths | 1 |
| Total Bedrooms | 5 |
| Below Grade Finished Area Unit Type | Square Feet |
| Total Baths | 4 |
Exterior Features
| Parking Features | Attached,Detached,1.5,Wired,Circular Driveway,Gravel |
|---|---|
| Lot Features | 50 to 100 Acres,Cleared,Partially Cleared,Landscaped,Level |
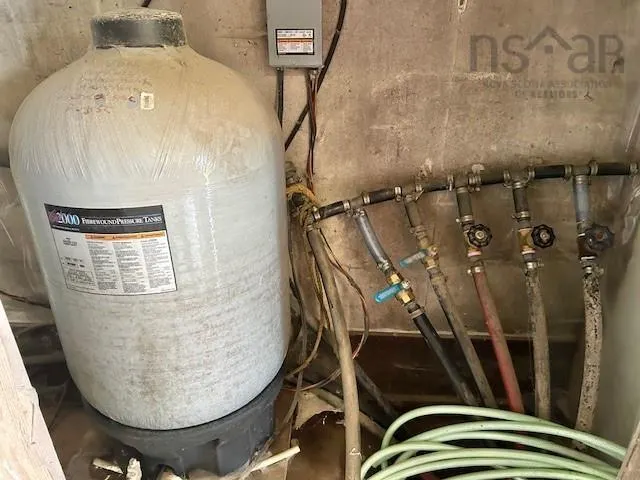
| Water Source | Drilled Well,Dug,Pond/Lake,Well |
| Inclusions | Some Furniture Pieces. |
| Lot Size Area | 70 |
| Foundation Details | Concrete Perimeter,Stone |
| Building Area Total | 2307 |
| Lot Size Acres | 70 |
| Waterfront Y/N | true |
| Other Equipment | No Rental Equipment |
| Road Frontage Type | Public |
| Frontage Length | Water Frontage: 1000 Feet |
| Total Parking | 1.5 |
| Other Parking | Garage Details(Attached, 1.5 Car Garage.) |
| Fencing | Partial |
| Covered Spaces | 1.5 |
Amenities
- Foreclosure
- Views
- Short Sale
- New Construction
- Adult 55+
- Lease To Own
- No Strata Fees
- Furnished
- Primary On Main
- Air Conditioning
- Seller Finance
- Green
- Fixer Upper
- Horse
- Golf
- Fireplace
- Deck
- Garage
- Basement
- Pool
Property vs Single Family Average in B0K 1K0
Price
 Information should be deemed reliable but not guaranteed, all representations are approximate, and individual verification is recommended. Copyright ©2017 All rights reserved.
The trademarks REALTOR®, REALTORS® and the REALTOR® logo are controlled by The Canadian Real Estate Association (CREA) and identify real estate professionals who are members of CREA. The trademarks MLS®, Multiple Listing Service® and the associated logos are owned by CREA and identify the quality of services
Information should be deemed reliable but not guaranteed, all representations are approximate, and individual verification is recommended. Copyright ©2017 All rights reserved.
The trademarks REALTOR®, REALTORS® and the REALTOR® logo are controlled by The Canadian Real Estate Association (CREA) and identify real estate professionals who are members of CREA. The trademarks MLS®, Multiple Listing Service® and the associated logos are owned by CREA and identify the quality of services