
Price Reduction



















Address
149 & 151 Silver Birch Drive, Hubley, NS
Price
$ 839,900
Property Attributes
- MLS#202609319
- TypeSingle Family
- Listing Status ACTIVE
- CityHubley
- AreaHalifax - Dartmouth
- Neighbourhood40-A
- Postal CodeB3Z 1A8
- StyleBungalow
- Year Built2023
- Price$ 839,900
- Bedrooms4
- Full Bathrooms3
- Half Bathrooms0
- Sqr Footage2287
- Lot Size1.0338 Acres
Data Source:
Nova Scotia Association of REALTORS® (NSAR)
Property Description
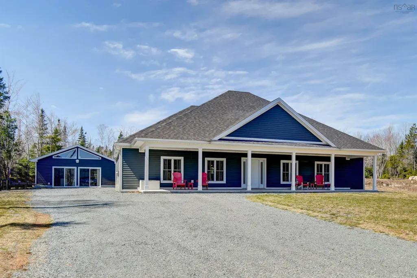
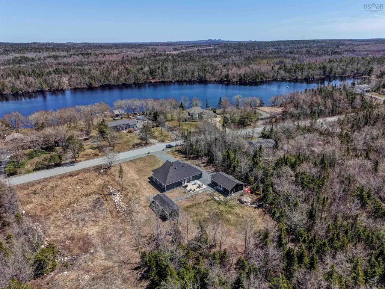
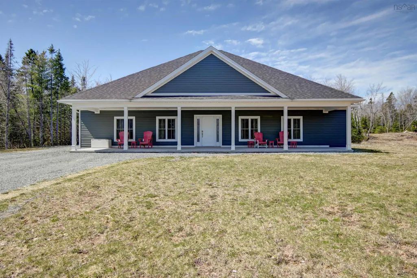
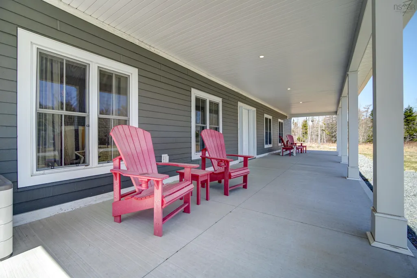
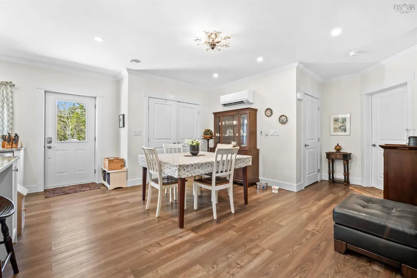
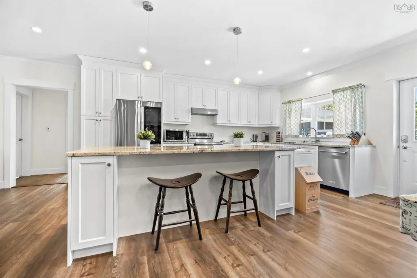
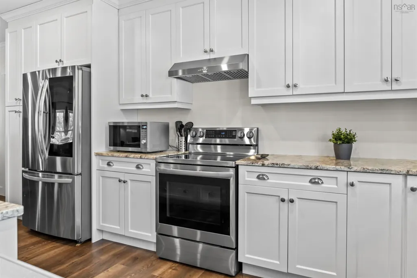
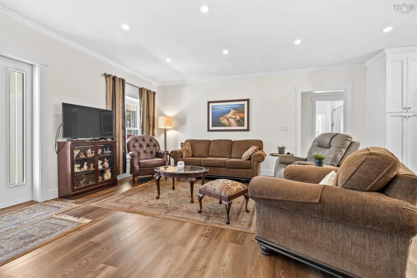
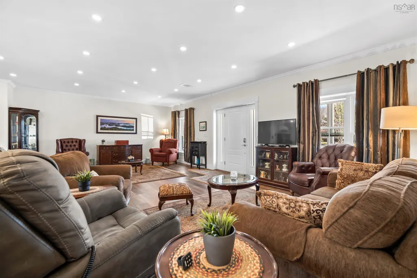
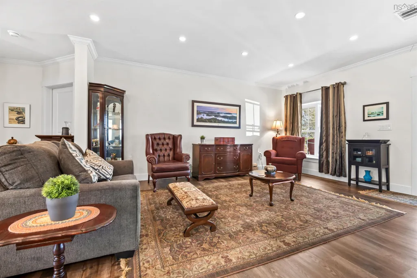
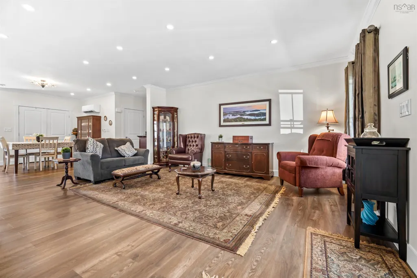
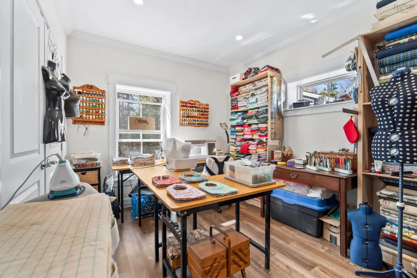
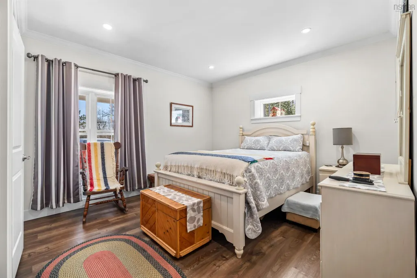
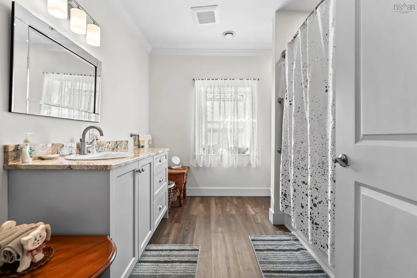
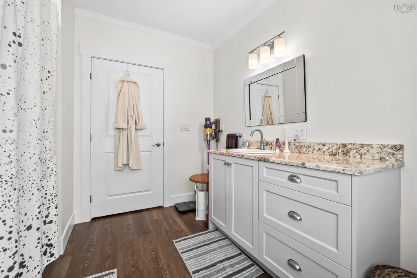
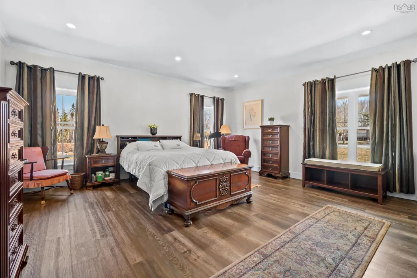
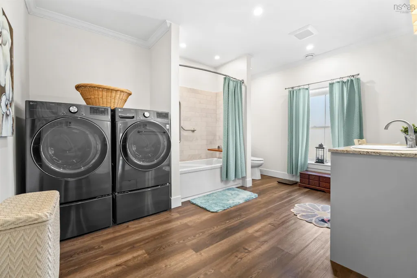
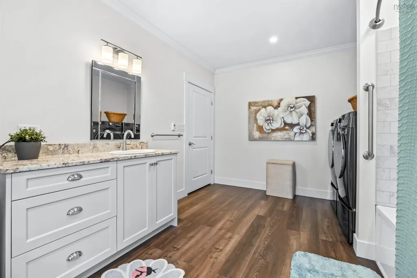
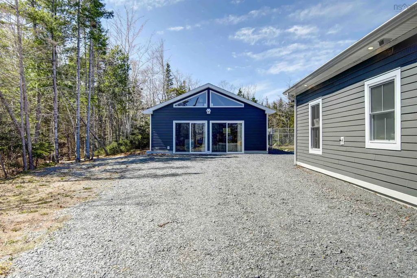
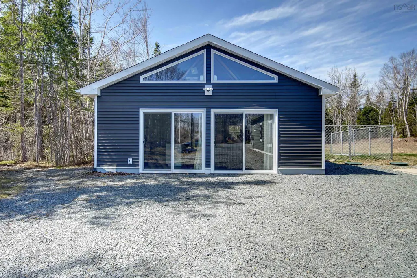
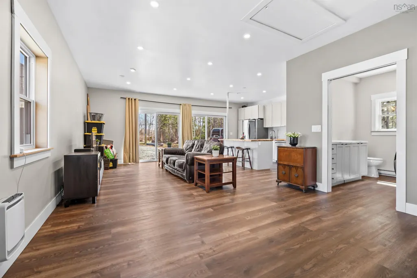
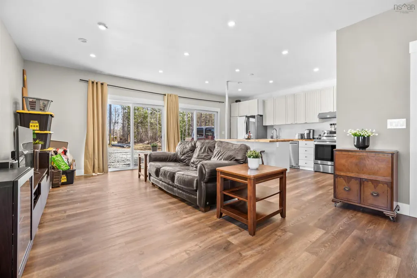
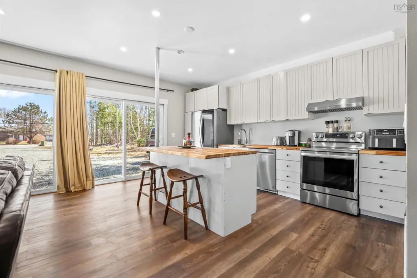
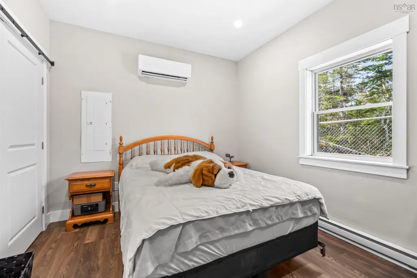
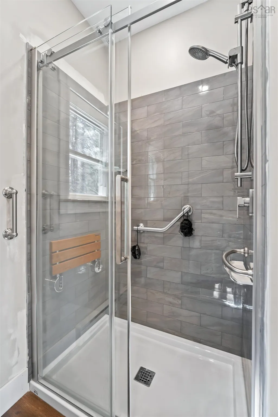
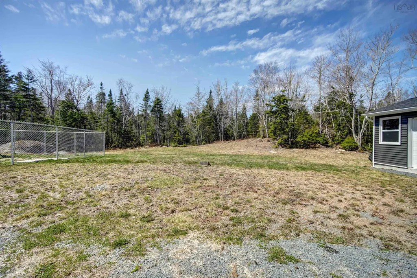
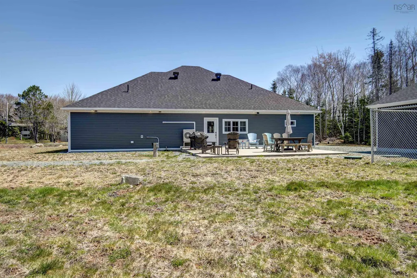
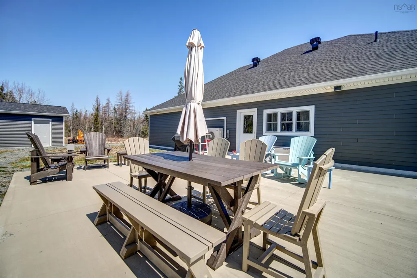
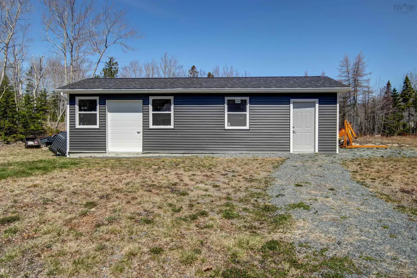
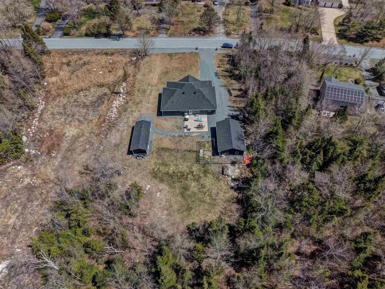
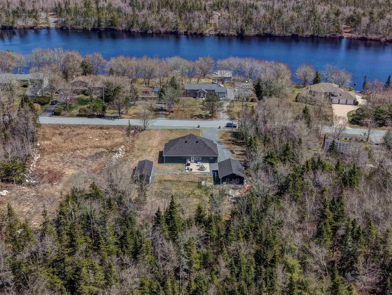
Enjoy one-level living in two settings with this spacious 3-bedroom bungalow on slab, along with a one-bedroom backyard suite, located in the Lake of the Woods subdivision in Hubley. Just 3 years old, both buildings are designed for modern comfort and accessibility. The main home offers 3 bedrooms, 2 full baths, and 2,287 sq ft of living area, and features ICF construction, in-floor heating, and an open floor plan with easy access to the bathroom, laundry, and kitchen. The spacious living and dining areas are ideal for entertaining, while the large central island provides a natural gathering space along with additional cabinet and prep area. The bedrooms are thoughtfully positioned on either side of the home, with a generous primary suite featuring a walk-in closet and ensuite on one side, and two additional bedrooms and a full bath on the other. Relax and enjoy sunsets from the rear patio overlooking the private, level yard. The backyard suite offers a cozy, open-concept one-bedroom, one-bath layout with kitchen and living space, totalling 880 sq ft, providing comfortable and private accommodation for extended family or potential income use. In addition, a single detached garage with attached shed area offers additional storage for both units. Located in a welcoming community with nearby parks and access to the Rails to Trails system, and less than 20 minutes to Halifax. Book your viewing today!
| Elementary School | Middle School | High School |
|---|---|---|
| Tantallon Jr Elementary School Elementary School | Five Bridges Junior High School Middle School | Bay View High School High School |
| Price History | |
|---|---|
| 5/1/2026 | Listed $969,900 |
| 5/21/2026 | 4$929,900 |
| 7/21/2026 | 4$890,000 |
| 9/9/2026 | 6$839,900 |
General Features
| Sewer | Septic Tank |
|---|---|
| Heating | Baseboard,Ductless,In Floor |
| Utilities | Electric,Cable Connected,Electricity Connected,Phone Connected |
| Possession | Neg. |
| Roof | Asphalt |
| Zoning | R-1 |
| Architectural Style | Bungalow |
| Year Built | 2023 |
| Property Subtype | Single Family Residence |
| Ownership | Freehold |
| County | Halifax |
| New Construction | false |
| Property Type | Residential |
| Attached Garage | false |
| Garage Y/N | true |
| Full Baths | 3 |
| Status | ACTIVE |
| Directions | Hwy 103 to Exit 4 to Silver Birch Dr. |
| City | Hubley |
| MLS Area | 40-Timberlea, Prospect, St. Margaret's Bay |
| Lot Size Units | Acres |
| Lot Size Square Feet | 45032.328 |
| Carport Y/N | false |
| Property Attached Y/N | false |
| Land Lease Y/N | false |
| MLS Area Minor | 40-A |
| Structure Type | Detached |
| Building Area Units | Square Feet |
| Living Area Units | Square Feet |
| Standard Status | Active |
| High School | Bay View High School |
| Elementary School | Tantallon Jr Elementary School |
| Middle/Junior High School | Five Bridges Junior High School |
| Construction Materials | Cementitious Board |
| Appliances | Range,Dishwasher,Dryer - Electric,Washer,Washer/Dryer,Refrigerator |
| Community Features | Park,Playground,School Bus Service |
| Garage Spaces | 1.5 |
| Patio/Porch Features | Patio |
Interior Features
| Interior Amenities | Ensuite Bath,Secondary Suite,High Speed Internet |
|---|---|
| Basement | None |
| Flooring | Vinyl Plank |
| Heating Y/N | true |
| Total Bedrooms | 4 |
| Below Grade Finished Area Unit Type | Square Feet |
| Total Baths | 3 |
Exterior Features
| Parking Features | Detached,1.5,Gravel,Multiple Driveways |
|---|---|
| Lot Features | 1 to 2.99 Acres,Landscaped |
| Water Source | Drilled Well |
| Inclusions | Fridge, Stove, Dishwasher, Washer/Dryer X 2 |
| Lot Size Area | 1.0338 |
| Foundation Details | Slab |
| Building Area Total | 2287 |
| Lot Size Acres | 1.0338 |
| Waterfront Y/N | false |
| Other Equipment | Air Exchanger,No Rental Equipment |
| Road Frontage Type | Public |
| Total Parking | 1.5 |
| Other Parking | Parking Details(Multi, Gravel),Garage Details(Single Detached With Large Shed Attachment) |
| Covered Spaces | 1.5 |
Amenities
- Foreclosure
- Views
- Short Sale
- New Construction
- Adult 55+
- Lease To Own
- No Strata Fees
- Furnished
- Primary On Main
- Air Conditioning
- Seller Finance
- Green
- Fixer Upper
- Horse
- Golf
- Fireplace
- Deck
- Garage
- Basement
- Pool
Property vs Single Family Average in B3Z 1A8
Price
Year Built
 Information should be deemed reliable but not guaranteed, all representations are approximate, and individual verification is recommended. Copyright ©2017 All rights reserved.
The trademarks REALTOR®, REALTORS® and the REALTOR® logo are controlled by The Canadian Real Estate Association (CREA) and identify real estate professionals who are members of CREA. The trademarks MLS®, Multiple Listing Service® and the associated logos are owned by CREA and identify the quality of services
Information should be deemed reliable but not guaranteed, all representations are approximate, and individual verification is recommended. Copyright ©2017 All rights reserved.
The trademarks REALTOR®, REALTORS® and the REALTOR® logo are controlled by The Canadian Real Estate Association (CREA) and identify real estate professionals who are members of CREA. The trademarks MLS®, Multiple Listing Service® and the associated logos are owned by CREA and identify the quality of services