
Waterfront - Eco Friendly
























Address
590 Gilberts Lane, Maplewood, NS
Price
$ 550,000
Property Attributes
- MLS#202606046
- TypeSingle Family
- Listing Status ACTIVE
- CityMaplewood
- AreaSouth Shore
- NeighbourhoodB4
- Postal CodeB0R 1A0
- StyleBungalow
- Year Built2022
- Price$ 550,000
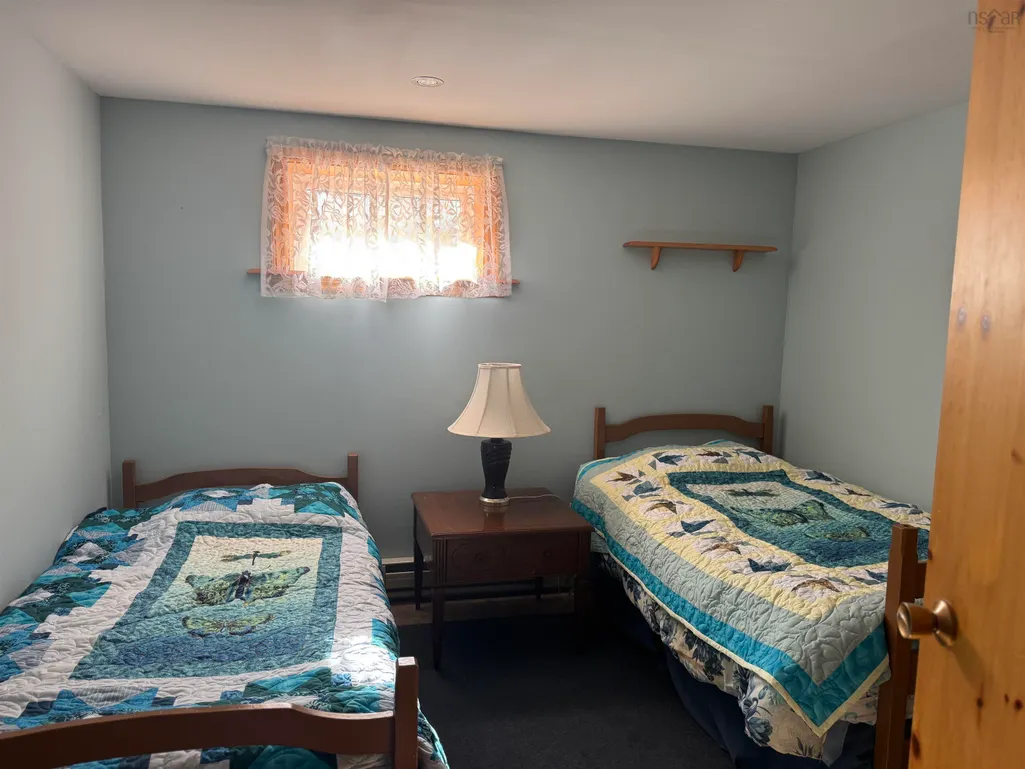
- Bedrooms4
- Full Bathrooms2
- Half Bathrooms1
- Sqr Footage3599
- Lot Size2.21 Acres
Data Source:
Nova Scotia Association of REALTORS® (NSAR)
Property Description
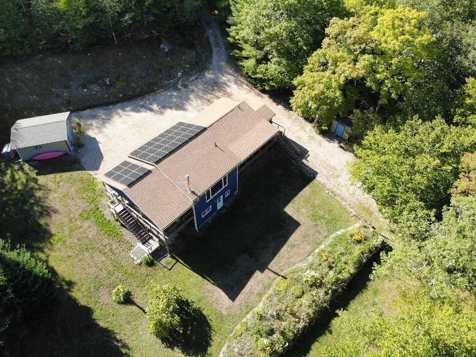
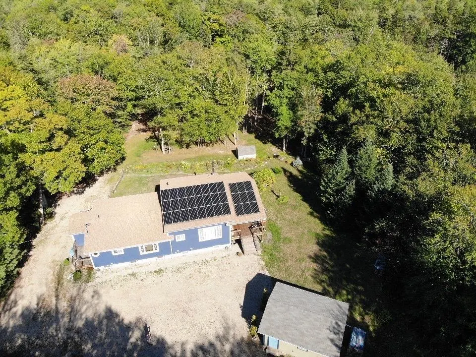
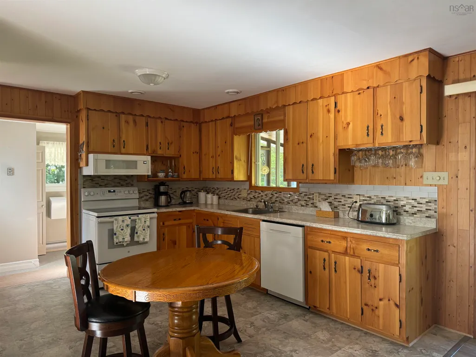
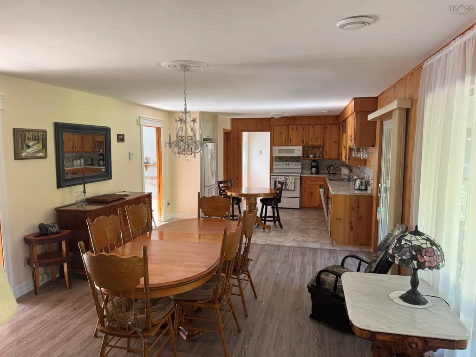
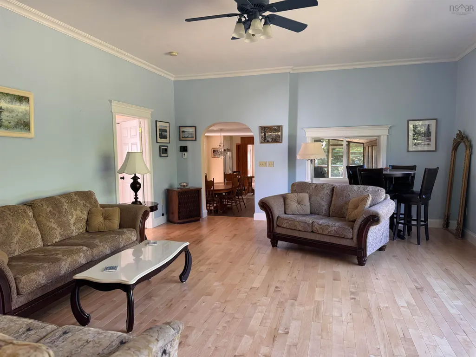
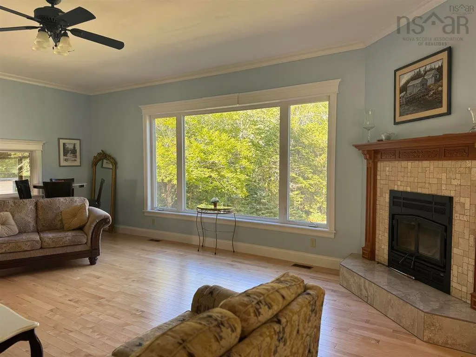
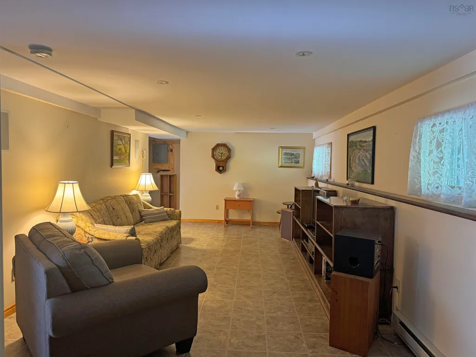
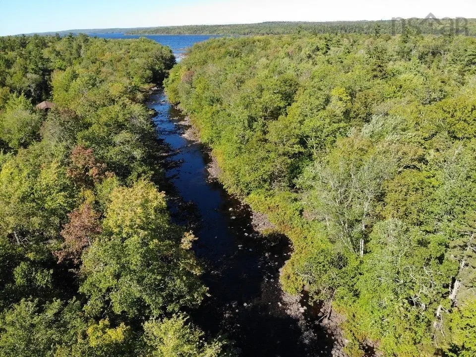
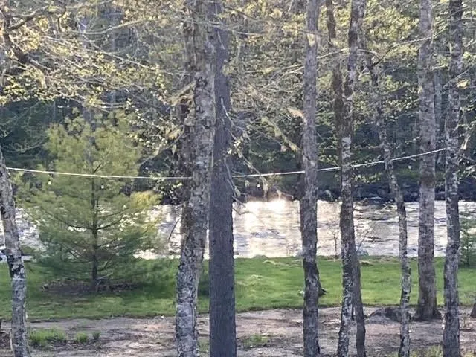
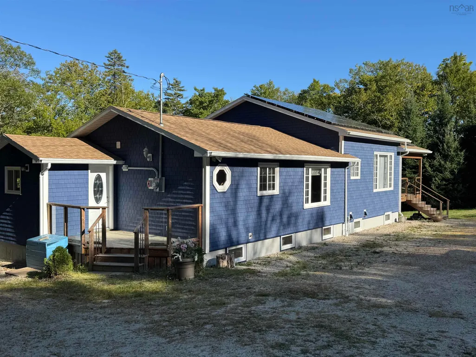
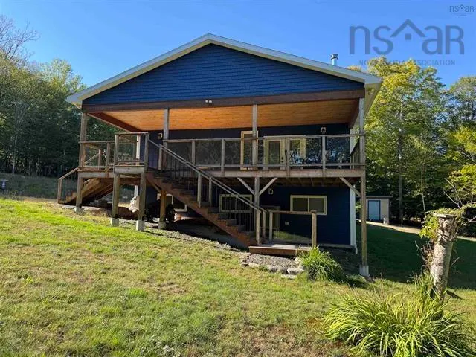
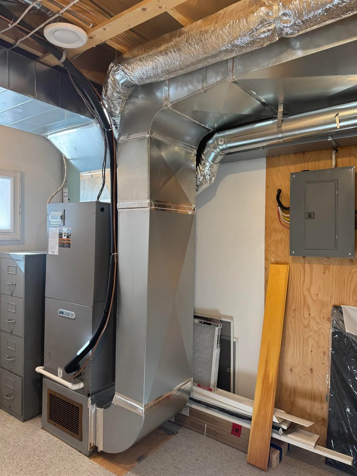
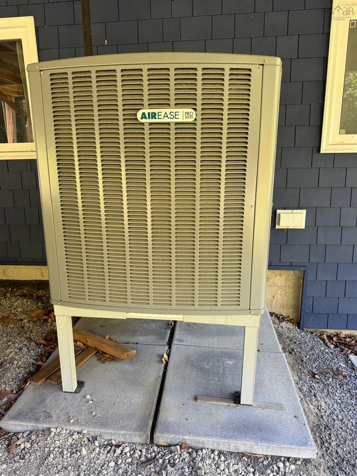
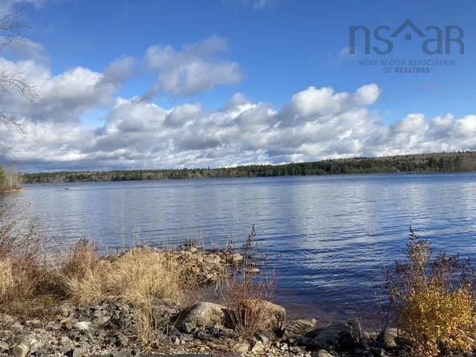
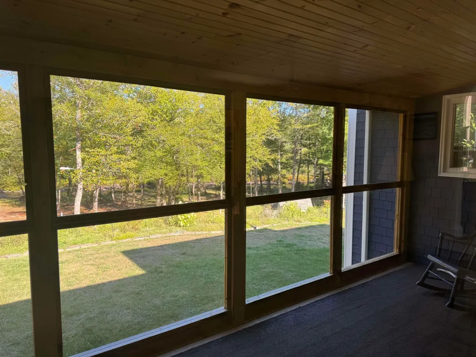
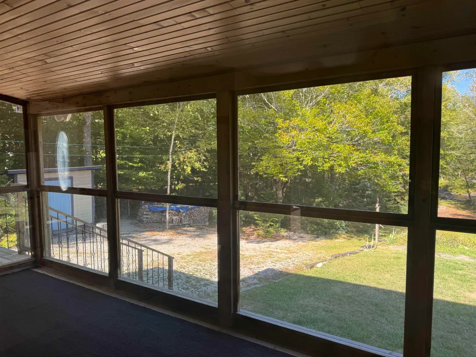
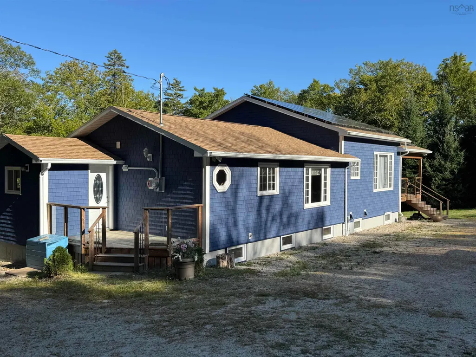
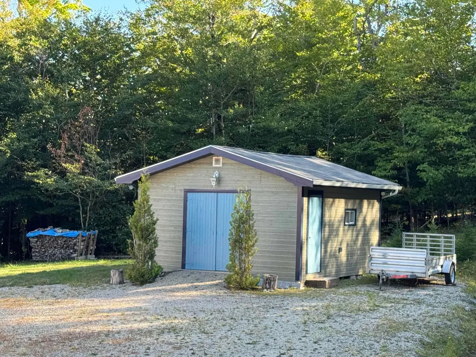
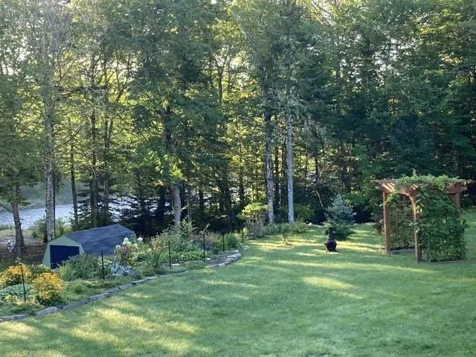
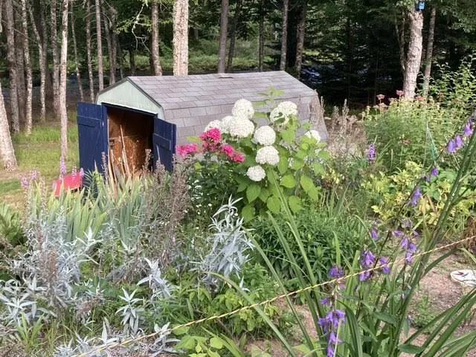
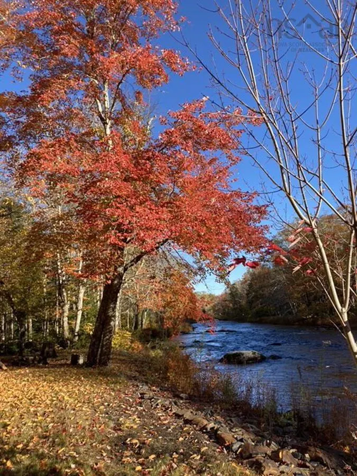
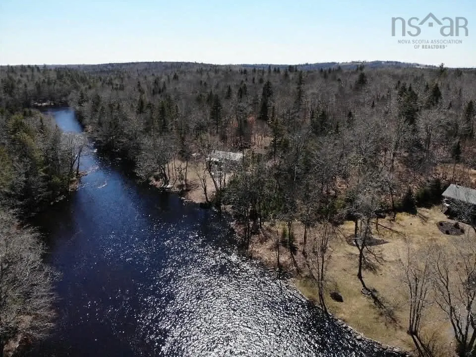
Discover exceptional waterfront living with this tranquil property featuring a beautifully appointed home, scenic views, and direct river access. Designed to maximize natural light and outdoor living, the home offers a bright, open layout perfect for relaxing or entertaining along the water's edge. A unique opportunity exists to expand the property to approximately 7 acres in total. The sellers also own a separate approximately 5-acre parcel located directly across the river, with its own PID, road access and power infrastructure. While this parcel is not currently being offered for sale separately, the purchaser of the main property will be given the first opportunity to negotiate its purchase should they wish to acquire both properties. Together, the two parcels offer ownership on both sides of the river, exceptional privacy, and a wide range of possibilities for future use. The heart of the home is the stunning living room, featuring a soaring 10-foot ceiling, oversized windows that flood the space with natural light, and a meticulously handcrafted fireplace mantle as its centrepiece. Enjoy seamless indoor-outdoor living with a very large deck, complete with pot lights and a glass railing, making it a perfect spot for family gatherings and entertaining. Off the kitchen and dining area, you'll find a delightful, screened sunroom, the ultimate retreat for enjoying your morning coffee while overlooking the serene river. This home has been thoughtfully renovated between 2020-22 to provide year-round comfort with a ducted heat pump for remote-controlled heating and air conditioning. Sustainability and low utility bills are ensured by 33 solar panels. The property is wired for modern living with fast Ethernet jacks in the rec room, primary bedroom, and den, and surround sound wiring in the living room, dining room, and rec room. Outside, you'll find a large area with three outbuildings and a wired-in generator hookup. Located close to New Germany and all its amenities.
| Elementary School | Middle School | High School |
|---|---|---|
| New Germany Elementary School Elementary School | New Germany Rural High School Middle School | New Germany Rural High School High School |
| Price History | |
|---|---|
| 4/1/2026 | Listed $699,900 |
| 6/3/2026 | 4$674,900 |
| 7/3/2026 | 7$624,900 |
| 7/31/2026 | 4$599,900 |
| 8/21/2026 | 8$550,000 |
General Features
| Sewer | Septic Tank |
|---|---|
| Heating | Baseboard,Fireplace(s),Heat Pump |
| Utilities | Electric,Electricity Connected,Phone Connected |
| Possession | On Closing |
| Roof | Asphalt |
| Zoning | Res |
| Architectural Style | Bungalow |
| Exclusions | Ethernet Switch, Living Room Mirror, Hutch |
| Year Built | 2022 |
| Property Subtype | Single Family Residence |
| Ownership | Freehold |
| Waterfront Features | River Front,Lake Privileges,Fresh Water |
| County | Lunenburg |
| New Construction | false |
| Property Type | Residential |
| Attached Garage | false |
| Garage Y/N | false |
| Full Baths | 2 |
| Status | ACTIVE |
| Directions | Take Exit 11 off the 103 and travel to Maplewood and then right on Gilberts Lane to civic 590 signed on right. |
| City | Maplewood |
| MLS Area | 405-Lunenburg County |
| Lot Size Units | Acres |
| Lot Size Square Feet | 96267.6 |
| Carport Y/N | false |
| Property Attached Y/N | false |
| Land Lease Y/N | false |
| MLS Area Minor | B4 |
| Additional Parcels Y/N | false |
| Structure Type | Detached |
| Building Area Units | Square Feet |
| Living Area Units | Square Feet |
| Standard Status | Active |
| View | River |
| High School | New Germany Rural High School |
| Elementary School | New Germany Elementary School |
| Middle/Junior High School | New Germany Rural High School |
| Construction Materials | Vinyl Siding |
| Community Features | School Bus Service,Beach |
| Other Structures | Deck,Shed(s) |
| Spa Features | Bath |
| Patio/Porch Features | Deck |
| Green Energy Generation | Solar |
Interior Features
| Interior Amenities | Ensuite Bath,High Speed Internet |
|---|---|
| Basement | Finished,Walk-Out Access |
| Flooring | Carpet,Hardwood,Linoleum,Tile,Vinyl |
| Heating Y/N | true |
| Fireplace Y/N | true |
| Half Baths | 1 |
| Total Bedrooms | 4 |
| Below Grade Finished Area Unit Type | Square Feet |
| Total Baths | 3 |
| Fireplace Features | Wood Burning |
Exterior Features
| Parking Features | No Garage,Gravel |
|---|---|
| Lot Features | 1 to 2.99 Acres |
| Water Source | Drilled Well,Dug |
| Inclusions | Skylight Frame, Basement Tv Unit, Downstair Fridge, Shelving |
| Lot Size Area | 2.21 |
| Foundation Details | Concrete Perimeter |
| Spa | true |
| Building Area Total | 3599 |
| Lot Size Acres | 2.21 |
| Waterfront Y/N | true |
| Other Equipment | Air Exchanger,HRV (Heat Rcvry Ventln),No Rental Equipment |
| Road Frontage Type | Private Road |
Amenities
- Foreclosure
- Views
- Short Sale
- New Construction
- Adult 55+
- Lease To Own
- No Strata Fees
- Furnished
- Primary On Main
- Air Conditioning
- Seller Finance
- Green
- Fixer Upper
- Horse
- Golf
- Fireplace
- Deck
- Garage
- Basement
- Pool
Property vs Single Family Average in B0R 1A0
Price
Year Built
 Information should be deemed reliable but not guaranteed, all representations are approximate, and individual verification is recommended. Copyright ©2017 All rights reserved.
The trademarks REALTOR®, REALTORS® and the REALTOR® logo are controlled by The Canadian Real Estate Association (CREA) and identify real estate professionals who are members of CREA. The trademarks MLS®, Multiple Listing Service® and the associated logos are owned by CREA and identify the quality of services
Information should be deemed reliable but not guaranteed, all representations are approximate, and individual verification is recommended. Copyright ©2017 All rights reserved.
The trademarks REALTOR®, REALTORS® and the REALTOR® logo are controlled by The Canadian Real Estate Association (CREA) and identify real estate professionals who are members of CREA. The trademarks MLS®, Multiple Listing Service® and the associated logos are owned by CREA and identify the quality of services