
Waterfront - Golf Course





Address
215 Cloverdale Drive, Martock, NS
Price
$ 975,000
Property Attributes
- MLS#202602288
- TypeSingle Family
- Listing Status ACTIVE
- CityMartock
- AreaAnnapolis Valley
- NeighbourhoodV1
- Postal CodeB0N 2T0
- StyleContemporary
- Year Built2001
- Price$ 975,000
- Bedrooms7
- Full Bathrooms6
- Half Bathrooms0
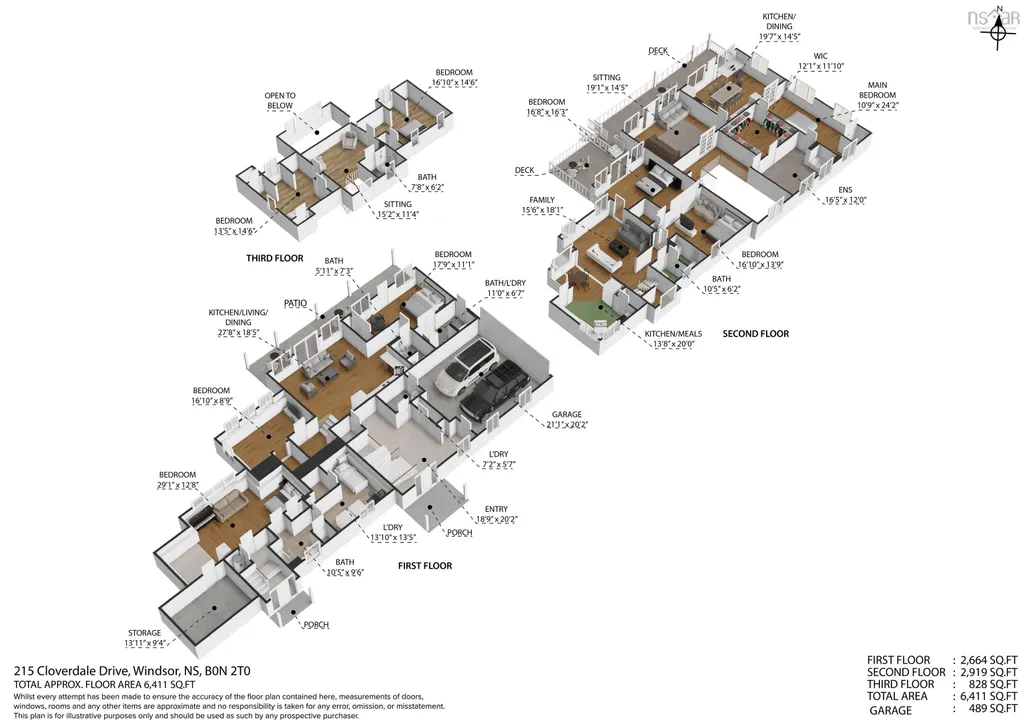
- Sqr Footage6411
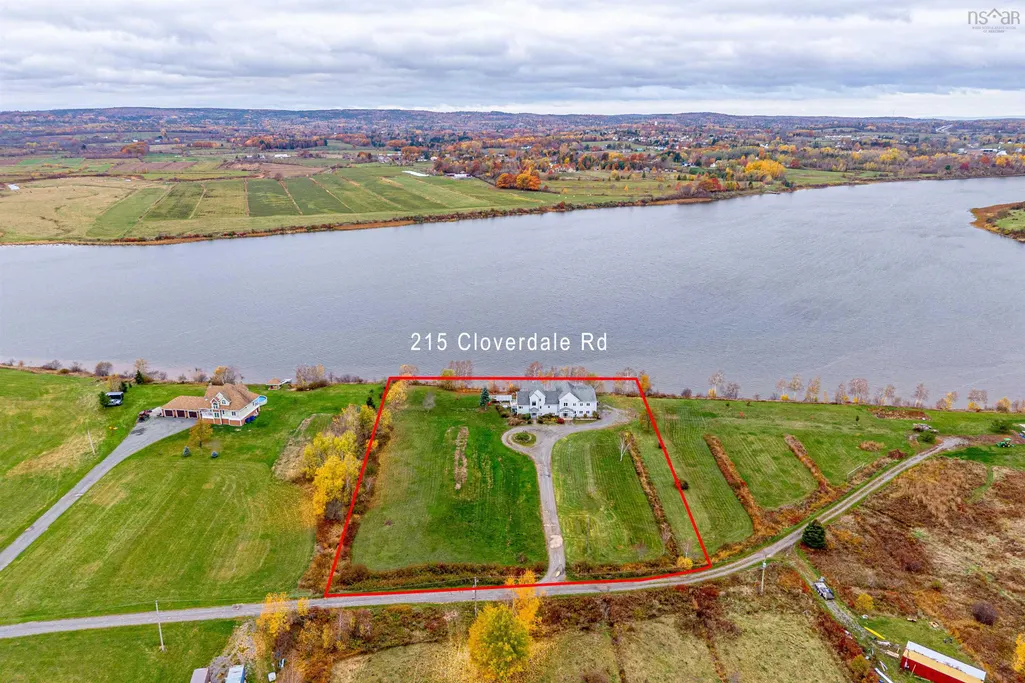
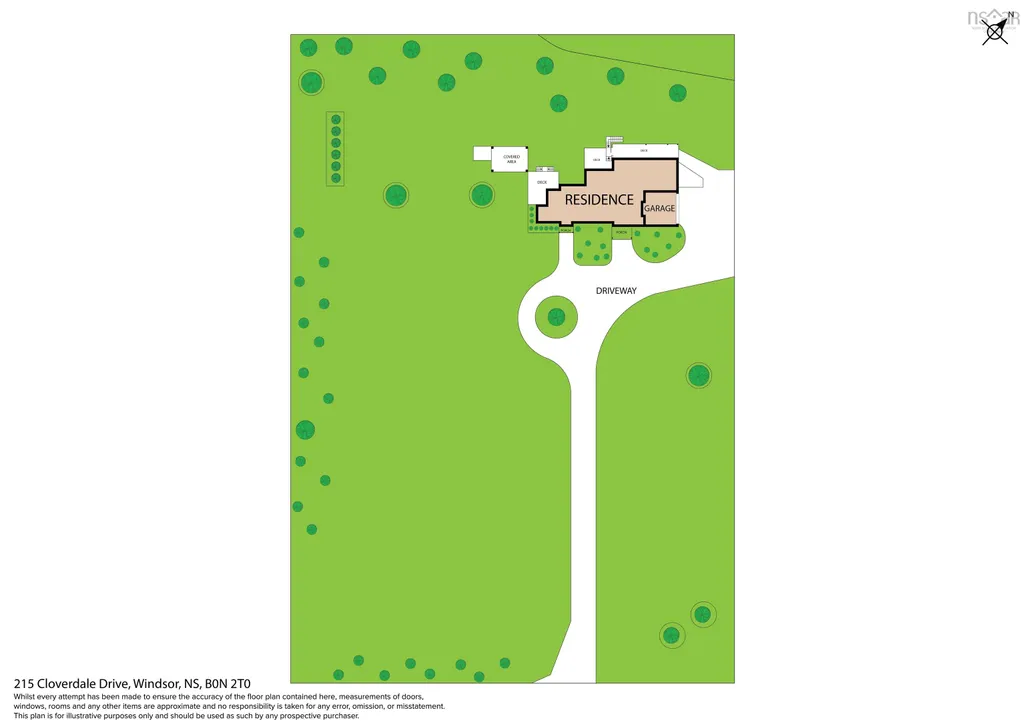
- Lot Size2.52 Acres
Data Source:
Nova Scotia Association of REALTORS® (NSAR)
Property Description
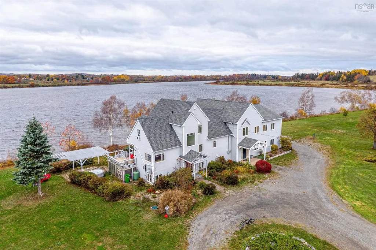
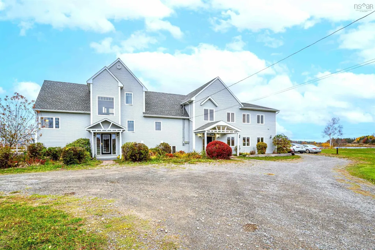
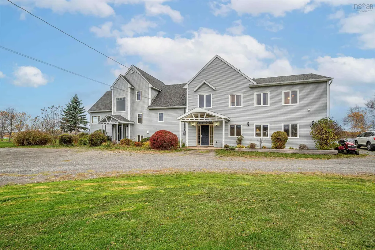
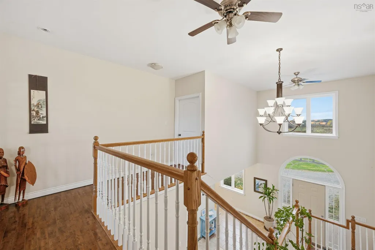
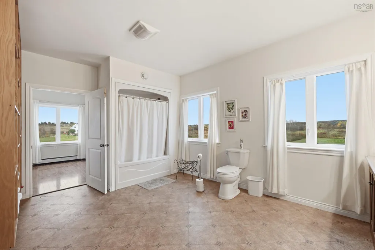
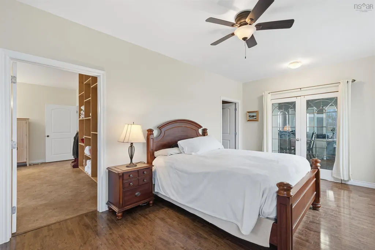
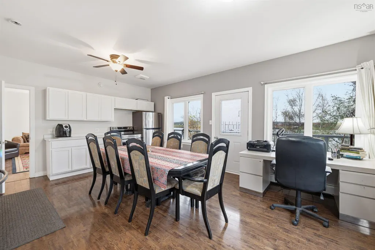
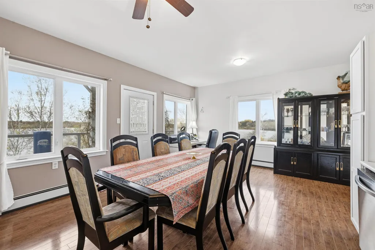
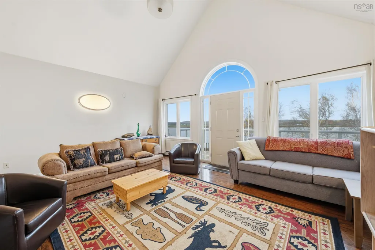
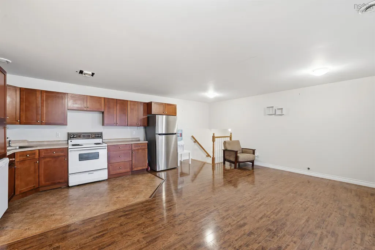
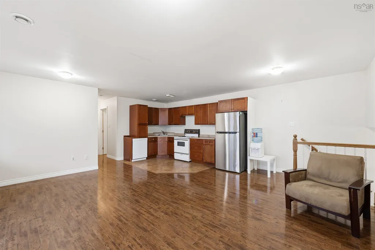
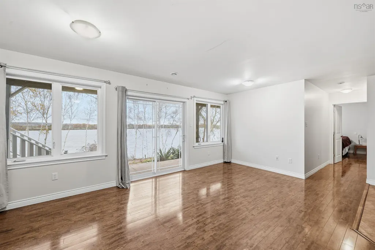
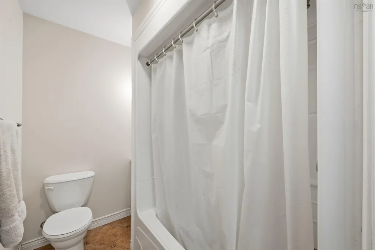
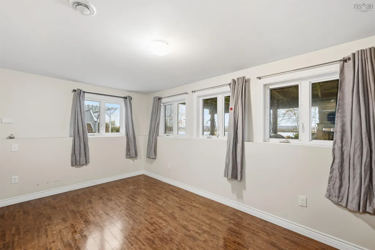
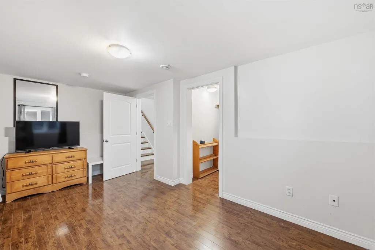
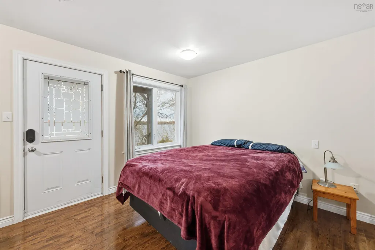
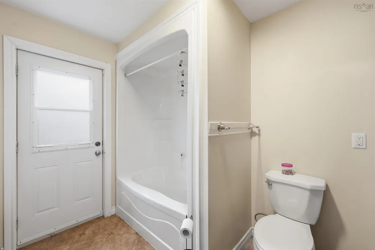
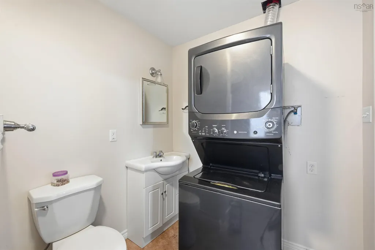
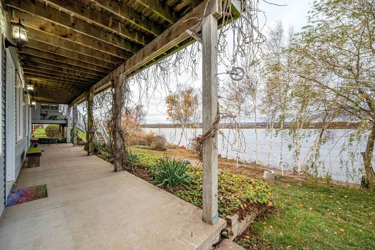
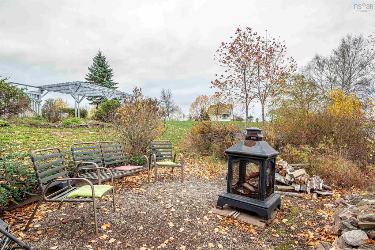
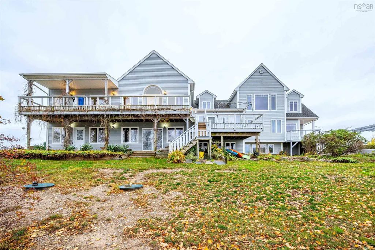
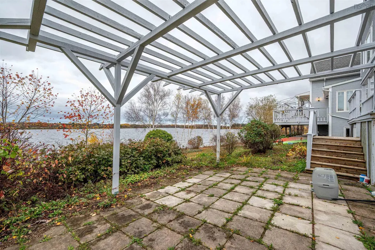
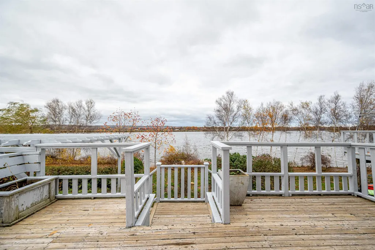
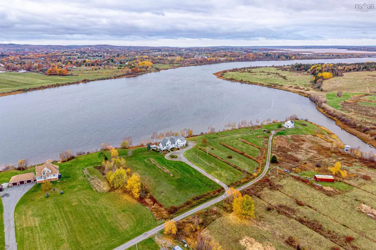
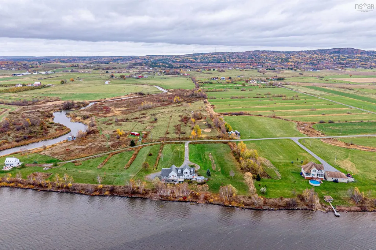
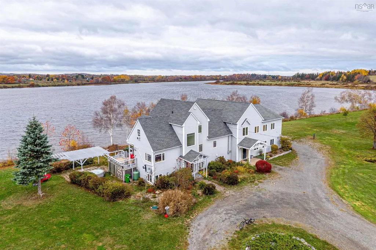
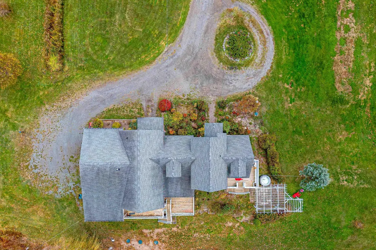
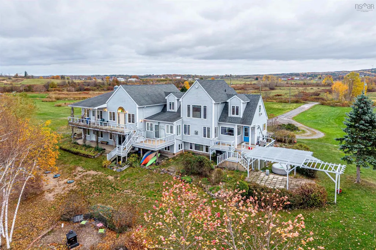
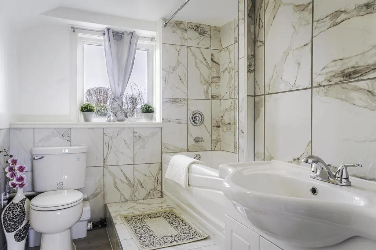
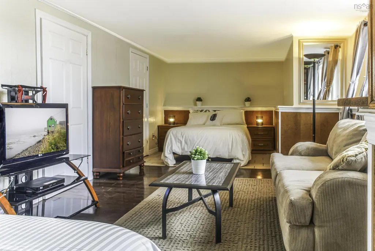
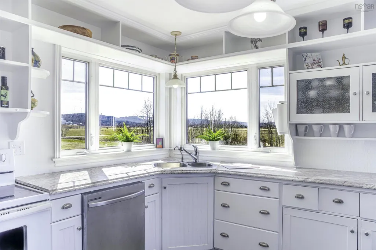
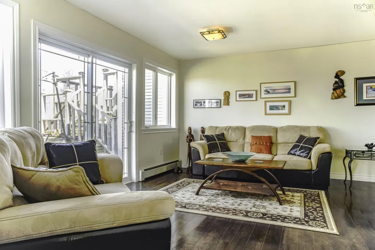
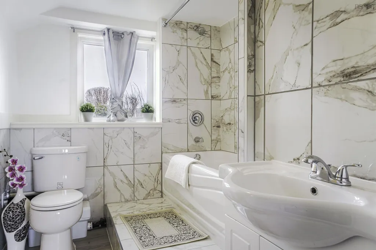
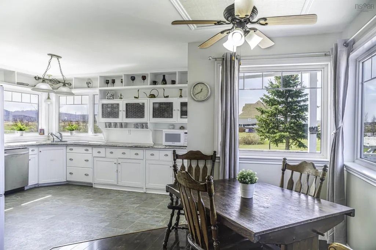
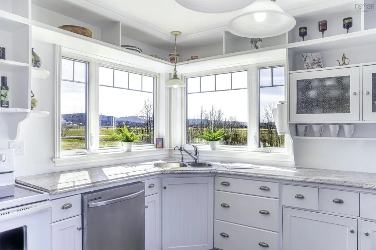
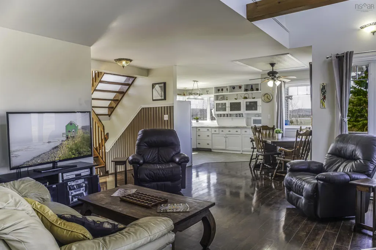
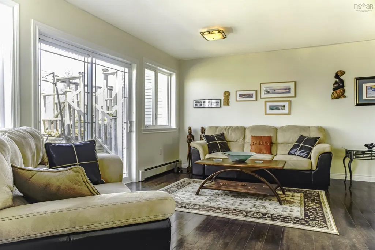
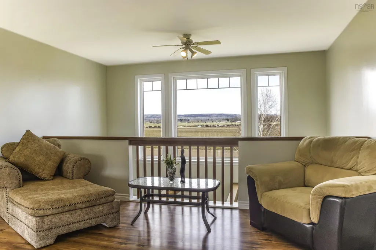
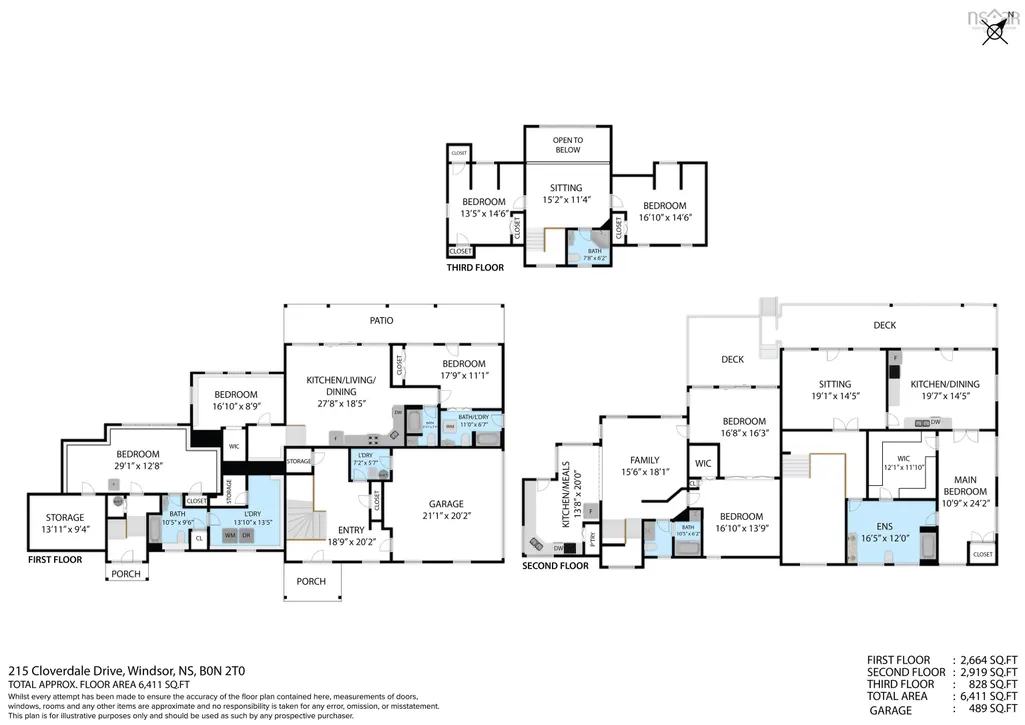
Located along the Avon River with 300' of waterfront, this multi-unit offers exceptional opportunity for owner occupied income property, multi-generational living, or adding to your investment portfolio. The main house is a split entry Cape Cod with open kitchen, dining, and living space, a primary bedroom with private lounge space, and a 4 piece bath. Upper floor has two additional bedrooms, a 3 piece bath, and loft space open to the main floor. The lower floor has a large bedroom/family room space, a 4 piece bathroom, laundry room with storage, and utilities. The second unit features a grand foyer with access to the 2 car garage, storage and utilities. A sweeping staircase brings you to the unit where you'll find the combined kitchen/dining room, living room with patio doors to the back deck, and executive bedroom, walk in closet, and 4 piece bath. The third unit offers open living room and eat in kitchen, 4 piece bathroom, a lower level bedroom with large closet, 2nd bedroom with exterior access, and a 2nd bathroom with laundry and exterior access. The living room has a patio door that leads to the back deck. Community features Ski Martock & On Tree, Bent Ridge Winery, Rosevale Golf, 30 minutes to Sensea Nordic, 10 minutes to Windsor, 1 hour to the Airport and Halifax.
| Elementary School | Middle School | High School |
|---|---|---|
| Windsor Forks District School Elementary School | West Hants Middle School Middle School | Avon View High School High School |
| Price History | |
|---|---|
| 2/7/2026 | Listed $995,000 |
| 7/7/2026 | 2$975,000 |
General Features
| Sewer | Septic Tank |
|---|---|
| Heating | Baseboard,Hot Water,In Floor,Radiant |
| Utilities | Electric,Propane,Electricity Connected |
| Possession | Subject To Tenancy If Vacant Possession Of The Whole Home Is Wanted |
| Roof | Asphalt |
| Zoning | AR2 Dyke |
| Architectural Style | Contemporary |
| Year Built | 2001 |
| Property Subtype | Single Family Residence |
| Ownership | Freehold |
| Waterfront Features | River Front,Brackish Water |
| County | Hants |
| New Construction | false |
| Property Type | Residential |
| Attached Garage | true |
| Garage Y/N | true |
| Full Baths | 6 |
| Status | ACTIVE |
| Directions | Highway 14 Chester Road (Windsor Road) to Redden Road, right to Cloverdale lane - use the SECOND driveway as the first it the golf course entrance. |
| City | Martock |
| MLS Area | Hants County |
| Lot Size Units | Acres |
| Lot Size Square Feet | 109771.2 |
| Carport Y/N | false |
| Property Attached Y/N | false |
| Land Lease Y/N | false |
| MLS Area Minor | V1 |
| Additional Parcels Y/N | false |
| Structure Type | Detached |
| Building Area Units | Square Feet |
| Living Area Units | Square Feet |
| Standard Status | Active |
| High School | Avon View High School |
| Elementary School | Windsor Forks District School |
| Legal Description | 215 CLOVERDALE DR LOT 1 MARTOCK DWELLING |
| Body of Water | Avon River |
| Tax Assessed Value | 634200 |
| Middle/Junior High School | West Hants Middle School |
| Construction Materials | Vinyl Siding |
| Appliances | Stove,Dryer,Washer,Refrigerator |
| Community Features | Golf,School Bus Service,Shopping,Ski Hill |
| Other Structures | Deck |
| Garage Spaces | 2 |
| Patio/Porch Features | Deck,Patio |
Interior Features
| Interior Amenities | Secondary Suite,High Speed Internet |
|---|---|
| Basement | Finished |
| Flooring | Ceramic Tile,Laminate |
| Heating Y/N | true |
| Total Bedrooms | 7 |
| Below Grade Finished Area Unit Type | Square Feet |
| Total Baths | 6 |
Exterior Features
| Parking Features | Attached,Double,Circular Driveway,Gravel,Parking Spaces(s) |
|---|---|
| Lot Features | 1 to 2.99 Acres,Cleared,Landscaped |
| Water Source | Cistern,Pond/Lake |
| Inclusions | Fridge X3 Stove X3 Washer & Dryer X 2 |
| Lot Size Area | 2.52 |
| Foundation Details | Concrete Perimeter |
| Building Area Total | 6411 |
| Lot Size Acres | 2.52 |
| Waterfront Y/N | true |
| Other Equipment | Air Exchanger,Fuel Tank(s) |
| Road Frontage Type | Private Road,Year Round Road |
| Frontage Length | Water Frontage: 300 Feet |
| Total Parking | 2 |
| Other Parking | Parking Details(Circular Driveway With Multiple Parking),Garage Details(Attached, Double Heated Wired With Storage) |
| Covered Spaces | 2 |
Amenities
- Foreclosure
- Views
- Short Sale
- New Construction
- Adult 55+
- Lease To Own
- No Strata Fees
- Furnished
- Primary On Main
- Air Conditioning
- Seller Finance
- Green
- Fixer Upper
- Horse
- Golf
- Fireplace
- Deck
- Garage
- Basement
- Pool
Property vs Single Family Average in B0N 2T0
Price
Year Built
In The Neighbourhood
New Construction
Garlands Crossing
$ 595,000
- Type
- Single Family
- Size
- 1,386 SqFt
- Rooms
- 2 Beds + 2 Baths
 Information should be deemed reliable but not guaranteed, all representations are approximate, and individual verification is recommended. Copyright ©2017 All rights reserved.
The trademarks REALTOR®, REALTORS® and the REALTOR® logo are controlled by The Canadian Real Estate Association (CREA) and identify real estate professionals who are members of CREA. The trademarks MLS®, Multiple Listing Service® and the associated logos are owned by CREA and identify the quality of services
Information should be deemed reliable but not guaranteed, all representations are approximate, and individual verification is recommended. Copyright ©2017 All rights reserved.
The trademarks REALTOR®, REALTORS® and the REALTOR® logo are controlled by The Canadian Real Estate Association (CREA) and identify real estate professionals who are members of CREA. The trademarks MLS®, Multiple Listing Service® and the associated logos are owned by CREA and identify the quality of services